
Nadine Pelletier
Coldwell Banker Realty Bedford NH
(833) 541-9786
62 Total Sales
7 in Londonderry
$365K - $837K Price Range
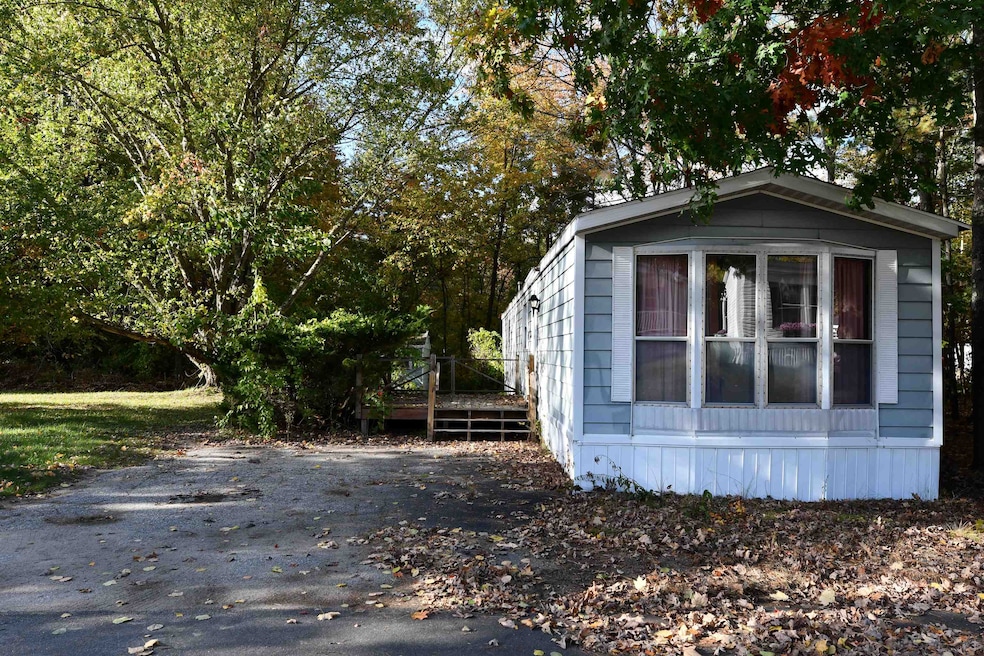
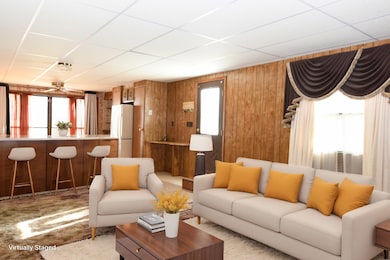
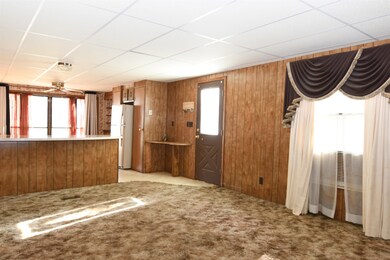
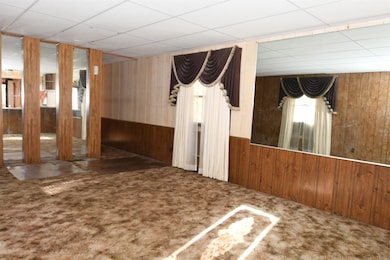
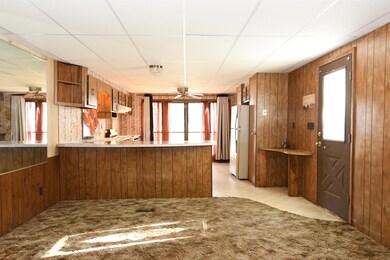
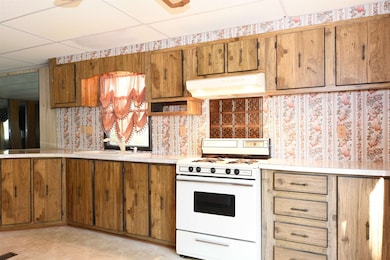
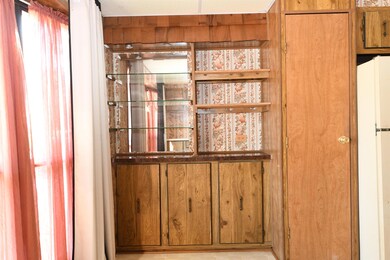
Welcome Home to this inviting 2-bedroom, 1-bath mobile home in the desirable Whispering Pines Mobile Home Park. This well-situated property combines privacy with convenience, set on a unique lot bordered by woods on one side, a sunny, level yard on the other, and a tranquil stream running along the back. The spacious kitchen boasts plenty of counter space and a breakfast bar, ideal for casual dining and meal prep. Bright, open living spaces are filled with natural light, and the home includes a private driveway with room for two vehicles. Conveniently located off By-Pass 28, this property provides easy access to Derry, Londonderry, and Manchester, and is just minutes from Route 93, making it a great choice for commuters. With lots of potential and an excellent location, this home is ready for you to add your personal touch. Only domestic animals (except dogs) are allowed. 3-persons max per home. Easy to show. Schedule your showing today!
Last Agent to Sell the Property
Coldwell Banker Realty Nashua License #072719 Listed on: 10/30/2024
Nadine Pelletier
Coldwell Banker Realty Bedford NH
(833) 541-9786
62 Total Sales
7 in Londonderry
$365K - $837K Price Range
Siri Wilbur Kamien
BHHS Verani Londonderry
(351) 215-0785
65 Total Sales
6 in Londonderry
$377K - $1.1M Price Range
Theresa Grella
EXP Realty
(603) 685-3499
89 Total Sales
1 in Londonderry
$680,000 Price
Michele West
REMAX Prime
(888) 292-3237
73 Total Sales
1 in Londonderry
$305,000 Price
Kelly Dimbat
Lamacchia Realty, Inc.
(781) 557-4147
119 Total Sales
2 in Londonderry
$198,500 Price Range
Kevin Gettings
Keller Williams Gateway Realty/Salem
(877) 719-5307
50 Total Sales
2 in Londonderry
$835,000 Price Range
We collect this data history from publicly available records. To have your information removed, we recommend requesting removal directly through your county’s website.
| Date | Event | Price | List to Sale | Price per Sq Ft |
|---|---|---|---|---|
| 03/27/2025 03/27/25 | Sold | $77,500 | -3.0% | $84 / Sq Ft |
| 01/16/2025 01/16/25 | Pending | -- | -- | -- |
| 12/17/2024 12/17/24 | For Sale | $79,900 | 0.0% | $86 / Sq Ft |
| 11/29/2024 11/29/24 | Pending | -- | -- | -- |
| 11/22/2024 11/22/24 | For Sale | $79,900 | 0.0% | $86 / Sq Ft |
| 11/09/2024 11/09/24 | Pending | -- | -- | -- |
| 10/30/2024 10/30/24 | For Sale | $79,900 | -- | $86 / Sq Ft |
We collect this data history from publicly available records. To have your information removed, we recommend requesting removal directly through your county’s website.
| Year | Tax Paid | Tax Assessment Tax Assessment Total Assessment is a certain percentage of the fair market value that is determined by local assessors to be the total taxable value of land and additions on the property. | Land | Improvement |
|---|---|---|---|---|
| 2026 | $4,705 | $1,157,400 | $73,800 | $1,083,600 |
| 2025 | $4,705 | $1,504,200 | $73,800 | $1,430,400 |
| 2024 | $4,627 | $1,482,100 | $73,800 | $1,408,300 |
| 2023 | $4,276 | $1,461,600 | $73,800 | $1,387,800 |
| 2022 | $3,710 | $1,199,900 | $66,300 | $1,133,600 |
| 2021 | $3,666 | $1,187,300 | $66,300 | $1,121,000 |
| 2020 | $3,769 | $1,216,900 | $63,300 | $1,153,600 |
| 2019 | $3,617 | $1,153,500 | $84,700 | $1,068,800 |
| 2018 | $3,631 | $1,157,400 | $75,100 | $1,082,300 |
| 2017 | $3,696 | $1,175,900 | $75,100 | $1,100,800 |
| 2016 | $3,519 | $1,125,500 | $65,400 | $1,060,100 |
| 2015 | $6,134 | $1,022,300 | $61,600 | $960,700 |
| 2014 | $3,149 | $1,013,300 | $59,700 | $953,600 |
AD
Seller's Agent in 2025
Audrey DeCourcy
Coldwell Banker Realty Nashua
(603) 540-5778
55 Total Sales
JK
Seller Co-Listing Agent in 2025
Jessica Kozlowski
Coldwell Banker Realty Nashua
(603) 673-4000
3 Total Sales
Buyer's Agent in 2025
Olga Tkachuk
Realty One Group Next Level
(978) 875-4028
36 Total Sales
Source: PrimeMLS
MLS Number: 5020474
Disclaimer: Certain information contained herein is derived from information provided by parties other than Homes.com. All information provided is deemed reliable, but is not guaranteed to be accurate and should be independently verified.
Copyright 2026 PrimeMLS, Inc. All rights reserved. This information is deemed reliable, but not guaranteed. The data relating to real estate displayed on this display comes in part from the IDX Program of PrimeMLS. The information being provided is for consumers’ personal, non-commercial use and may not be used for any purpose other than to identify prospective properties consumers may be interested in purchasing.
Ask me questions while you tour the home.