NOT LISTED FOR SALE
3 Beds
2 Baths
2,325 Sq Ft
2.76 Acre Lot

Sale Details

Date Sold: October 4, 2024

Last sale price $430,000 $185 Per Sq Ft

107 Days on Market

Highlights

  • Barn
  • Custom Home
  • 2.76 Acre Lot
  • RV or Boat Parking
  • View of Trees or Woods
  • Deck

About This Home

As of October 2024

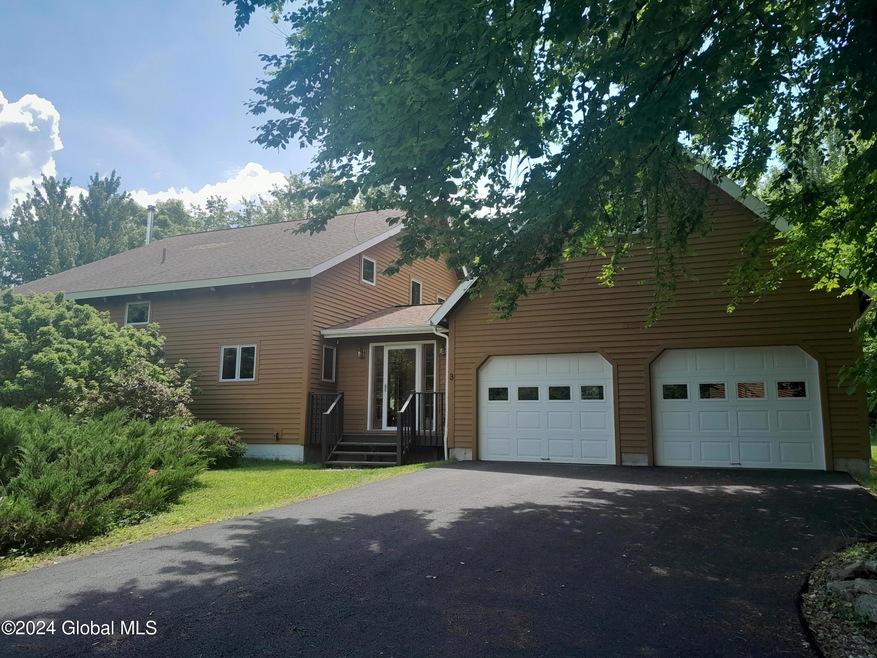
Wonderful Post & Beam home in excellent condition in a private setting on 2.76 acres near the Great Sacandaga Lake. Open & light, attractive wood accents throughout. Cherry floors & Spruce ceilings with exposed beams create a warm, inviting atmosphere. Kitchen with Hickory cabinets & Silestone counters. Beautiful DR, sunlight streams in thru 3 tall Pella windows. LR with woodstove; Study could be a Fam Rm or 1st flr BR. 2 covered porches, deck, perennials, picturesque views, Lofts above the garage & the pole barn. Upper balcony off the Master BR, huge walk-in closet! Fully insulated Pole Barn fits a boat, ATV's, & other big toys. Public boat launch 10 minutes away. Too many Energy Efficient & Green Tech features to list here, see Doc Book. Live like you're on vacation!

Last Agent to Sell the Property

Mike Bluitt

Howard Hanna Capital Inc License #10301200799 Listed on: 04/21/2024

Howard Hanna Capital Inc

Last Buyer's Agent

Christian Klueg

Howard Hanna Capital Inc License #10301216537

Howard Hanna Capital Inc
Create a Home Valuation Report for This Property
The Home Valuation Report is an in-depth analysis detailing your home's value as well as a comparison with similar homes in the area

Home Details

Home Type

  • Single Family

Est. Annual Taxes

  • $3,622

Year Built

  • Built in 2005

Lot Details

  • 2.76 Acre Lot
  • Landscaped
  • Private Lot
  • Secluded Lot
  • Cleared Lot
  • Wooded Lot
  • Garden
  • Property is zoned Single Residence

Parking

  • 4 Car Garage
  • Garage Door Opener
  • Driveway
  • RV or Boat Parking

Property Views

  • Woods
  • Mountain

Home Design

  • Custom Home
  • Cedar Siding
  • Concrete Perimeter Foundation
  • Asphalt

Interior Spaces

  • 2,325 Sq Ft Home
  • 3-Story Property
  • Wood Burning Stove
  • Double Pane Windows
  • ENERGY STAR Qualified Windows with Low Emissivity
  • Drapes & Rods
  • Window Screens
  • French Doors
  • Living Room with Fireplace

Kitchen

  • Gas Oven
  • Range
  • Stone Countertops

Flooring

  • Wood
  • Ceramic Tile

Bedrooms and Bathrooms

  • 3 Bedrooms
  • Primary bedroom located on second floor
  • Walk-In Closet
  • 2 Full Bathrooms
  • Ceramic Tile in Bathrooms

Laundry

  • Laundry on main level
  • Laundry in Bathroom
  • Washer and Dryer Hookup

Attic

  • Full Attic
  • Finished Attic

Unfinished Basement

  • Basement Fills Entire Space Under The House
  • Partial Basement
  • Interior Basement Entry
  • Crawl Space

Home Security

  • Carbon Monoxide Detectors
  • Fire and Smoke Detector

Eco-Friendly Details

  • Energy-Efficient Exposure or Shade
  • Energy-Efficient HVAC
  • Energy-Efficient Insulation
  • Passive Solar Power System
  • Heating system powered by solar not connected to the grid
  • Heating system powered by passive solar

Outdoor Features

  • Deck
  • Covered Patio or Porch
  • Outdoor Storage

Schools

  • Edinburg High School

Farming

  • Barn

Utilities

  • Forced Air Heating and Cooling System
  • Heating System Uses Propane
  • Heating System Powered By Owned Propane
  • Underground Utilities
  • 200+ Amp Service
  • Drilled Well
  • Gas Water Heater
  • Septic Tank
  • High Speed Internet
  • Cable TV Available

Community Details

  • No Home Owners Association

Listing and Financial Details

  • Legal Lot and Block 55 / 1
  • Assessor Parcel Number 67.15-1-55

Home Details

Home Type

Single Family

Est. Annual Taxes

$3,622

Year Built

Built in 2005

Lot Details

2.76 Acres

Parking

4

Listing Details

  • Property Type: Residential
  • Property Sub Type: Single Family Residence
  • Zoning: Single Residence
  • Year Built: 2005
  • Directions: North Shore Rd to Military Rd, left on Airport Rd, right on Bradt Hill Rd, right on Sky Trail, first driveway on the right
  • Above Grade Finished Sq Ft: 2325.0
  • Architectural Style: Custom, Other
  • Financial Details Full Market Assessment: 550961
  • Financial Details General Taxes: 1493.65
  • General Taxes Description: Actual
  • Financial Details School Taxes: 2284.32
  • School Taxes Description: Actual
  • Financial Details Tax Assessed Value: 212120.0
  • Lot Size Acres: 2.76
  • New Construction: No
  • Parking Features Parking Total: 6.0
  • Road Frontage Type: Other
  • Other Room Level: Third
  • Primary Bedroom Level: Second
  • Sale Detail Seller Contribution: No
  • Senior Community YN: No
  • Garage Yn: Yes
  • Appliances Refrigerators: Yes
  • Laundry Features:Main Level: Yes
  • Flooring:Hardwood: Yes
  • Laundry Features:Electric Dryer Hookup: Yes
  • Laundry Features:Washer Hookup: Yes
  • Cooling:Central Air: Yes
  • Flooring:Ceramic Tile: Yes
  • Architectural Style:Custom: Yes
  • Foundation Details:Concrete Perimeter: Yes
  • Electric:Circuit Breakers: Yes
  • View:Mountain(s)2: Yes
  • View:TreesWoods: Yes
  • Levels Three Or More: Yes
  • Special Features: None

Interior Features

  • Flooring: Ceramic Tile, Hardwood
  • Basement: Crawl Space, Full, Interior Entry, Partial, Unfinished
  • Interior Amenities: High Speed Internet, Solid Surface Counters, Walk-In Closet(s), Ceramic Tile Bath
  • Appliances: Gas Oven, Gas Water Heater, Range, Refrigerator
  • Full Bathrooms: 2
  • Total Bedrooms: 3
  • Door Features: French Doors
  • Fireplace Features: Wood Burning Stove, Living Room
  • Fireplaces: 1
  • Living Area: 2325.0
  • Bedroom Level: Second
  • Dining Room Level: First
  • Foyer Level: First
  • Kitchen Level: First
  • Living Room Level: First
  • Office Level: First
  • Window Features: Low Emissivity Windows, Screens, Curtain Rods, Double Pane Windows, Drapes
  • Bathroom Levels Full Bathroom 1: 2nd
  • Bathroom Levels Full Bathroom 2: 1st
  • Fireplace: Yes
  • Appliances:Gas Oven: Yes
  • Interior Features:High Speed Internet: Yes
  • Appliances:Gas Water Heater: Yes
  • Full Basement: Yes
  • Laundry Features:In Bathroom: Yes
  • Fireplace Features:Living Room: Yes
  • Interior Features:Walk-In Closet(s): Yes
  • Interior Features:Ceramic Tile Bath: Yes
  • Kitchen Features:Modern Kitchen: Yes
  • Attic Features:Finished2: Yes
  • Attic Features:Walk-Up: Yes
  • Basement:Partial: Yes
  • Attic Features:Windows: Yes
  • Basement:Interior Entry: Yes
  • Basement:Crawl Space: Yes
  • Interior Features:Solid Surface Counters: Yes
  • Appliances Range: Yes
  • Basement:Unfinished: Yes
  • Attic Features:Full2: Yes
  • Fireplace Features:Wood Burning Stove: Yes
  • Interior Features:Stone Countertops: Yes
  • Interior Features:Open Floorplan: Yes

Exterior Features

  • Exterior Features: Barn, Drive-Paved, Garden
  • Roof: Other, Asphalt
  • Construction Type: Cedar
  • Foundation Details: Concrete Perimeter
  • Other Structures: RV/Boat Storage, Storage, Barn(s), Garage(s)
  • Patio And Porch Features: Screened, Side Porch, Covered, Deck, Porch
  • View: Mountain(s), Trees/Woods
  • Waterfront: No
  • Patio And Porch Features:Porch: Yes
  • Lot Features:Wooded: Yes
  • Construction Materials:Cedar: Yes
  • Exterior Features:Drive-Paved: Yes
  • Patio And Porch Features:Deck: Yes
  • Lot Features:Landscaped: Yes
  • Lot Features:Private: Yes
  • Lot Features:Secluded: Yes
  • Window Features:Curtain Rods: Yes
  • Patio And Porch Features:Screened: Yes
  • Window Features:Drapes: Yes
  • Lot Features:Cleared: Yes
  • Exterior Features:Garden: Yes
  • Door Features:French Doors: Yes
  • Exterior Features:Barn: Yes
  • Window Features:Screens: Yes
  • Window Features:Double Pane Windows: Yes
  • Patio And Porch Features:Covered: Yes
  • Patio And Porch Features:Side Porch: Yes
  • Window Features:Low Emissivity Windows: Yes

Garage/Parking

  • Garage Spaces: 4.0
  • Parking Features: Paved, Attached, Detached, Driveway, Garage Door Opener
  • Attached Garage: Yes
  • Total Parking Spaces: 6.0
  • Property Detail:Garage Spaces: 4.0
  • Property Detail:Parking YN: Yes
  • Parking Features:Attached: Yes
  • Parking Features:Driveway: Yes
  • Parking Features:Paved: Yes
  • Parking Features:Garage: Yes
  • Parking Features:Detached: Yes
  • Parking Features:Garage Door Opener: Yes
  • Parking Features:Other41: Yes
  • Other Structures:Garage(s): Yes

Utilities

  • Utilities: Cable Available, Underground Utilities
  • Sewer: Septic Tank
  • Cooling: Central Air
  • Electric: 200+ Amp Service, Circuit Breakers
  • Heating: Forced Air, Passive Solar, Propane, Propane Tank Owned
  • Laundry Features: Electric Dryer Hookup, In Bathroom, Main Level, Washer Hookup
  • Security: Smoke Detector(s), Carbon Monoxide Detector(s)
  • Water Source: Drilled Well
  • Cooling Y N: Yes
  • Heating Yn: Yes
  • Sewer Septic Tank: Yes
  • Heating:Forced Air: Yes
  • Heating:Propane: Yes
  • Heating:Propane Tank Owned: Yes
  • Heating:Passive Solar: Yes

Condo/Co-op/Association

  • Association: No
  • Senior Community: No

Association/Amenities

  • Parcel Tax HOA:Association YN: No

Schools

  • Junior High Dist: Edinburg

Green Features

  • Efficiency: Exposure/Shade, HVAC, Insulation, Windows
  • Green Indoor Air Qlty: Ventilation
  • Green Energy Efficient:HVAC: Yes
  • Green Energy Efficient:ExposureShade: Yes
  • Green Energy Efficient:Insulation: Yes
  • Green Energy Efficient:Windows2: Yes

Lot Info

  • Lot Features: Secluded, Other, Private, Wooded, Cleared, Landscaped
  • Parcel #: 67.15-1-55
  • Lot Size Sq Ft: 120225.6
  • ResoLotSizeUnits: Acres

Tax Info

  • Tax Annual Amount: 3622.04
  • Tax Block: 1
  • Tax Lot: 55

MLS Schools

  • HighSchool: Edinburg

Home Values in the Area

Source: Public Records

Average Home Value in this Area


Source: Public Records

Agents Specializing in Edinburg, NY

See All Agents

Property History

We collect this data history from publicly available records. To have your information removed, we recommend requesting removal directly through your county’s website.

Date Event Price List to Sale Price per Sq Ft
10/04/2024 10/04/24 Sold $430,000 -6.5% $185 / Sq Ft
08/07/2024 08/07/24 Pending -- -- --
08/05/2024 08/05/24 Price Changed $460,000 -2.1% $198 / Sq Ft
07/23/2024 07/23/24 Price Changed $470,000 -3.9% $202 / Sq Ft
07/17/2024 07/17/24 Price Changed $489,000 -1.2% $210 / Sq Ft
07/02/2024 07/02/24 Price Changed $495,000 -2.9% $213 / Sq Ft
06/23/2024 06/23/24 Price Changed $510,000 -3.8% $219 / Sq Ft
06/17/2024 06/17/24 Price Changed $530,000 -1.7% $228 / Sq Ft
06/07/2024 06/07/24 Price Changed $539,000 -0.7% $232 / Sq Ft
05/29/2024 05/29/24 Price Changed $543,000 -1.3% $234 / Sq Ft
04/30/2024 04/30/24 Price Changed $550,000 -8.3% $237 / Sq Ft
04/21/2024 04/21/24 For Sale $600,000 -- $258 / Sq Ft
Source: Global MLS

Agents Affiliated with this Home

  • Section Image
  • Section Image
  • Section Image
See All Agents

Map

Source: Global MLS

MLS Number: 202415620

Global MLS
Your Personal Tour Guide

Ask me questions while you tour the home.