
Elaine Evans Group
Responds Quickly
RE/MAX Generations
(774) 307-7101
155 Total Sales
1 in Paxton
$470,000 Price


Estimated Value: $645,931 - $736,000
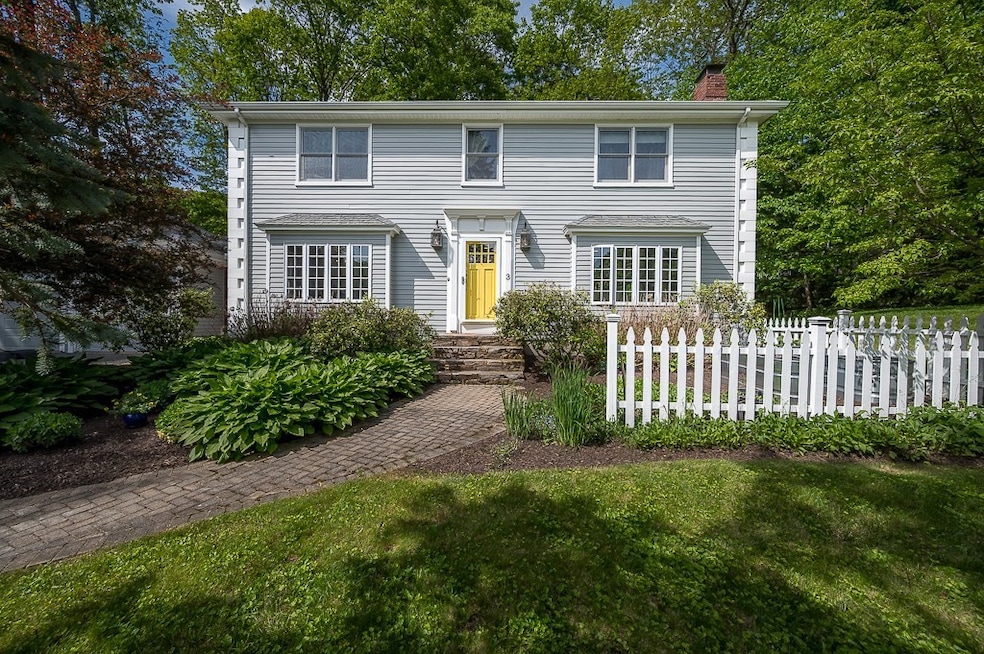
Set off the road, this four-square Colonial stands proudly overlooking a lovely cul-de-sac residential neighborhood. Enter through the front door and you are greeted by an expansive livingroom with a full stone wall fireplace and formal diningroom with built-ins. Upon exiting those rooms, the large bright, designer Chef's Kitchen awaits. Opus White Quartzite counters, California Faucets brass fixtures, (on the main sink and the prep sink), Thermador professional appliances (double wall oven, induction cook top, built in fridge, added cabinet front refrigerated drawers and dishwasher, GE microwave drawer in island), adorn this room.The open space into an eating area and the living room allow for great entertaining flow. A half bath with laundry, mudroom and sliders to the back patio complete this first floor space. Upstairs the primary bedroom and bath, the three additional beds, full bath, and office complete the second floor. Family room and workout area in basement add living space.
We collect this data history from publicly available records. To have your information removed, we recommend requesting removal directly through your county’s website.
Elaine Evans Group
RE/MAX Generations
(774) 307-7101
155 Total Sales
1 in Paxton
$470,000 Price
Myai Emery-Le
Emery-Le Team Realty, LLC
(508) 552-4898
41 Total Sales
1 in Paxton
$240,000 Price
Colleen Griffin
RE/MAX Vision
(508) 439-4228
69 Total Sales
2 in Paxton
$348K - $465K Price Range
Jeff Burk
RE/MAX Vision
(774) 551-1272
144 Total Sales
2 in Paxton
$240K - $749K Price Range
Jennifer Juliano
Keller Williams Boston MetroWest
(508) 625-7884
148 Total Sales
1 in Paxton
$555,000 Price
Rich Trifone
RE/MAX Vision
(774) 772-5364
97 Total Sales
1 in Paxton
$465,000 Price
We collect this data history from publicly available records. To have your information removed, we recommend requesting removal directly through your county’s website.
| Date | Buyer | Sale Price | Title Company |
|---|---|---|---|
| $700,000 | -- | ||
| Rocha Jeffrey | $190,000 | -- | |
| Schleffer Gordon | $180,000 | -- |
We collect this data history from publicly available records. To have your information removed, we recommend requesting removal directly through your county’s website.
| Date | Status | Borrower | Loan Amount |
|---|---|---|---|
| Open | $560,000 | ||
| Previous Owner | Rocha Jeffrey | $55,100 | |
| Previous Owner | Rocha Jeffrey | $460,000 | |
| Previous Owner | Rocha Jeffrey | $330,000 | |
| Previous Owner | Rocha Jeffrey | $102,000 | |
| Closed | Rocha Jeffrey | $69,000 | |
| Closed | Rocha Jeffrey A | $343,200 | |
| Previous Owner | Roche Jeffrey | $108,500 | |
| Previous Owner | Rocha Jeffrey | $44,600 | |
| Previous Owner | Rocha Jeffrey A | $244,000 | |
| Closed | Rocha Jeffrey | $139,231 | |
| Closed | Rocha Diane | $65,000 | |
| Closed | Rocha Diane | $235,000 | |
| Closed | Rocha Diane | $44,500 | |
| Previous Owner | Rocha Jeffrey | $238,800 | |
| Previous Owner | Rocha Jeffrey | $240,000 |
We collect this data history from publicly available records. To have your information removed, we recommend requesting removal directly through your county’s website.
| Date | Event | Price | List to Sale | Price per Sq Ft |
|---|---|---|---|---|
| 07/21/2025 07/21/25 | Sold | $700,000 | +0.7% | $333 / Sq Ft |
| 05/31/2025 05/31/25 | Pending | -- | -- | -- |
| 05/29/2025 05/29/25 | For Sale | $695,000 | -- | $331 / Sq Ft |
We collect this data history from publicly available records. To have your information removed, we recommend requesting removal directly through your county’s website.
| Year | Tax Paid | Tax Assessment Tax Assessment Total Assessment is a certain percentage of the fair market value that is determined by local assessors to be the total taxable value of land and additions on the property. | Land | Improvement |
|---|---|---|---|---|
| 2025 | $8,126 | $551,300 | $115,300 | $436,000 |
| 2024 | $8,157 | $507,600 | $115,300 | $392,300 |
| 2023 | $7,864 | $447,300 | $104,900 | $342,400 |
| 2022 | $7,545 | $397,500 | $104,900 | $292,600 |
| 2021 | $7,245 | $367,200 | $95,500 | $271,700 |
| 2020 | $7,073 | $358,500 | $86,800 | $271,700 |
| 2019 | $6,921 | $350,600 | $78,900 | $271,700 |
| 2018 | $51 | $293,400 | $71,700 | $221,700 |
| 2017 | $5,823 | $285,600 | $68,300 | $217,300 |
| 2016 | $5,724 | $278,000 | $68,300 | $209,700 |
| 2015 | $5,476 | $263,400 | $68,300 | $195,100 |
| 2014 | $5,302 | $258,500 | $68,300 | $190,200 |
Seller's Agent in 2025
Lisa Paciello Reece
Laer Realty
(774) 670-8025
46 Total Sales
JT
Buyer's Agent in 2025
Jeff Taylor
ERA Key Realty Services - Distinctive Group
14 Total Sales
Source: MLS Property Information Network (MLS PIN)
MLS Number: 73382308
APN: PAXT-000027-000000-000148
Disclaimer: Certain information contained herein is derived from information provided by parties other than Homes.com. All information provided is deemed reliable, but is not guaranteed to be accurate and should be independently verified.
The property listing data and information, or the Images, set forth herein were provided to MLS Property Information Network, Inc. from third party sources, including sellers, lessors and public records, and were compiled by MLS Property Information Network, Inc. The property listing data and information, and the Images, are for the personal, non-commercial use of consumers having a good faith interest in purchasing or leasing listed properties of the type displayed to them and may not be used for any purpose other than to identify prospective properties which such consumers may have a good faith interest in purchasing or leasing. MLS Property Information Network, Inc. and its subscribers disclaim any and all representations and warranties as to the accuracy of the property listing data and information, or as to the accuracy of any of the Images, set forth herein.
Ask me questions while you tour the home.