
Judy Kaiser
Berkshire Hathaway Home Services Blake
(838) 202-6446
24 Total Sales
1 in East Glenville
$345,000 Price
Estimated Value: $284,147
ALL OFFERS DUE 6/6 AT 7:00PM
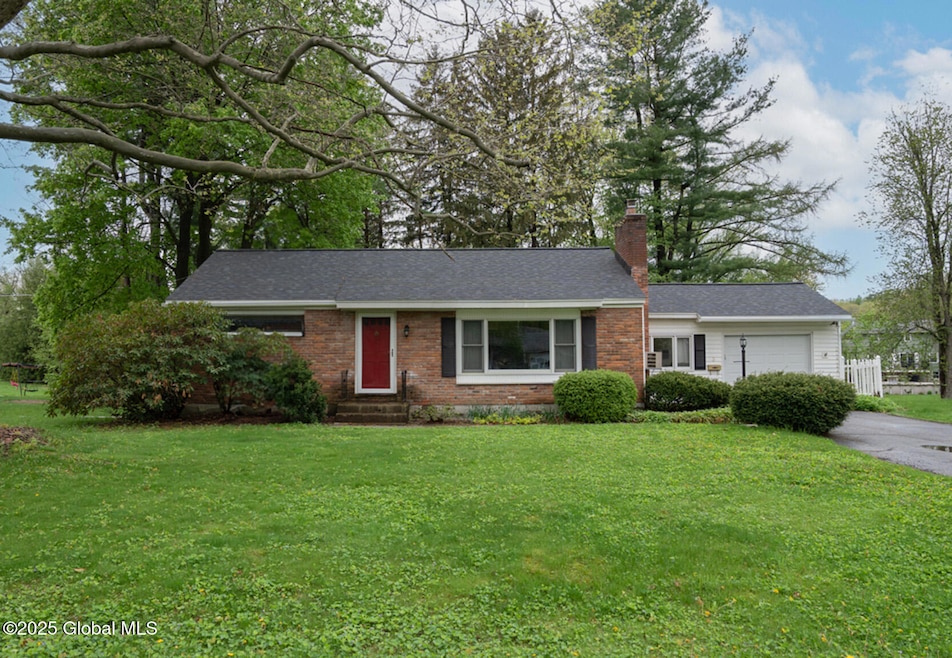
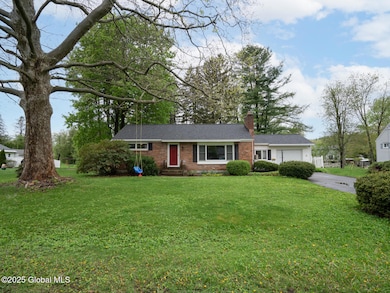
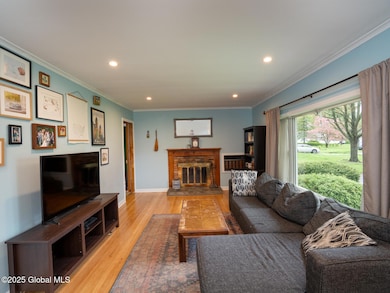
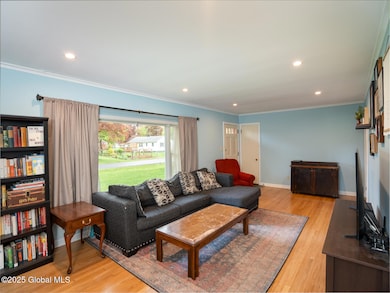
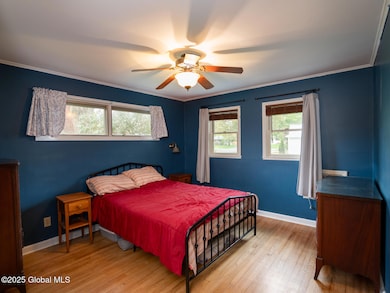
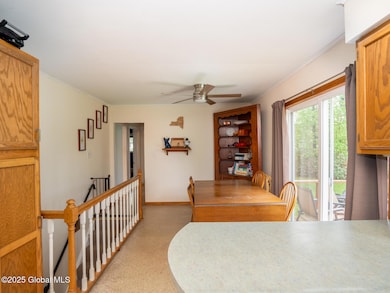
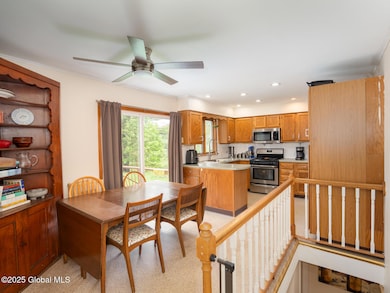
Home sweet home! This lovely one level ranch in the Burnt Hills-Ballston Lake school district features 2 bedrooms, 1 renovated bathroom and partially finished basement that could be used as an additional bedroom, or entertainment room. The spacious living room offers lots of natural light, wood burning fireplace and beautiful refinished hardwood floors throughout. Brand new roof (2025) along with new dishwasher, and microwave. Fantastic breezeway leading to the one car garage with a newly installed garage door. Sitting on a nice .28 acre lot, the back deck will be your favorite place this summer. Less than a 5 minute drive to shopping centers and restaurants. Schedule your showing today!
Last Agent to Sell the Property
Berkshire Hathaway Home Services Blake License #10301223950 Listed on: 06/04/2025
We collect this data history from publicly available records. To have your information removed, we recommend requesting removal directly through your county’s website.
Judy Kaiser
Berkshire Hathaway Home Services Blake
(838) 202-6446
24 Total Sales
1 in East Glenville
$345,000 Price
Jennifer Johnson
Julie & Co Realty LLC
(518) 855-3648
161 Total Sales
2 in East Glenville
$350K - $425K Price Range
Joseph Mulone
The Property Shop
(518) 632-7812
35 Total Sales
2 in East Glenville
$287K - $374K Price Range
Jamie Mazuryk
Venture Fox Realty Group LLC
(518) 672-6479
332 Total Sales
7 in East Glenville
$219K - $480K Price Range
Kirsten Blanchard
Coldwell Banker Prime Prop.
(815) 420-4441
22 Total Sales
1 in East Glenville
$605,000 Price
Jenn Baniak-Hollands
Keller Williams Capital Dist
(518) 767-7408
358 Total Sales
2 in East Glenville
$300K - $545K Price Range
We collect this data history from publicly available records. To have your information removed, we recommend requesting removal directly through your county’s website.
| Date | Buyer | Sale Price | Title Company |
|---|---|---|---|
| $270,000 | None Listed On Document | ||
| $140,000 | American Land Title |
We collect this data history from publicly available records. To have your information removed, we recommend requesting removal directly through your county’s website.
| Date | Status | Borrower | Loan Amount |
|---|---|---|---|
| Open | $243,000 | ||
| Previous Owner | $127,000 | ||
| Previous Owner | $133,000 |
We collect this data history from publicly available records. To have your information removed, we recommend requesting removal directly through your county’s website.
| Date | Event | Price | List to Sale | Price per Sq Ft |
|---|---|---|---|---|
| 08/14/2025 08/14/25 | Sold | $270,000 | +3.8% | $258 / Sq Ft |
| 06/09/2025 06/09/25 | Pending | -- | -- | -- |
| 06/04/2025 06/04/25 | For Sale | $260,000 | -- | $248 / Sq Ft |
We collect this data history from publicly available records. To have your information removed, we recommend requesting removal directly through your county’s website.
| Year | Tax Paid | Tax Assessment Tax Assessment Total Assessment is a certain percentage of the fair market value that is determined by local assessors to be the total taxable value of land and additions on the property. | Land | Improvement |
|---|---|---|---|---|
| 2025 | $1,552 | $114,600 | $26,300 | $88,300 |
| 2024 | $1,552 | $114,600 | $26,300 | $88,300 |
| 2023 | $15 | $114,600 | $26,300 | $88,300 |
| 2022 | $4,375 | $114,600 | $26,300 | $88,300 |
| 2021 | $4,272 | $114,600 | $26,300 | $88,300 |
| 2020 | $4,341 | $114,600 | $26,300 | $88,300 |
| 2019 | $1,589 | $114,600 | $26,300 | $88,300 |
| 2018 | $1,589 | $114,600 | $26,300 | $88,300 |
| 2017 | $873 | $114,600 | $26,300 | $88,300 |
| 2016 | $819 | $114,600 | $26,300 | $88,300 |
| 2015 | -- | $114,600 | $26,300 | $88,300 |
| 2014 | -- | $114,600 | $26,300 | $88,300 |
Seller's Agent in 2025
Emily Dessingue
Berkshire Hathaway Home Services Blake
(518) 396-8012
145 Total Sales
J
Buyer's Agent in 2025
Jessica Hauprich
Howard Hanna Capital Inc
(518) 588-3369
12 Total Sales
Source: Global MLS
MLS Number: 202518744

APN: 022-006-0005-017-000-0000
Disclaimer: Certain information contained herein is derived from information provided by parties other than Homes.com. All information provided is deemed reliable, but is not guaranteed to be accurate and should be independently verified.
IDX information is provided exclusively for personal, non-commercial use, and may not be used for any purpose other than to identify prospective properties consumers may be interested in purchasing.
Information is deemed reliable but not guaranteed.
Local REALTOR® - Todd Siegel, Broker - (888)-952-6393
Ask me questions while you tour the home.