
Nancy Spark
RE/MAX of Long Beach Island
(640) 333-9913
38 Total Sales
28 in Long Beach Island
$400K - $3.9M Price Range



Estimated Value: $1,480,554
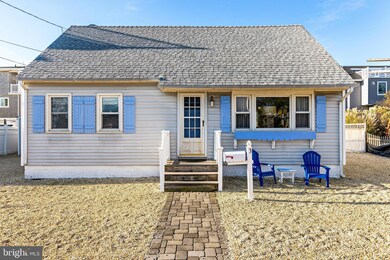

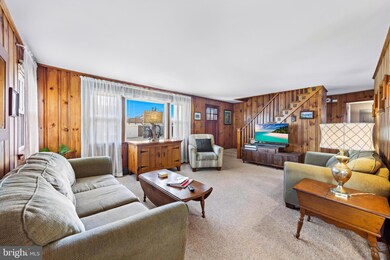
Don't miss the chance to live in the exclusive North Beach Estates neighborhood. Lovingly cared for home on a nice wide street with deeded Ocean & Bay access with boat slip. Expanded Cape Cod Style house with 2 bedrooms and full bath on each floor with hot water gas baseboard heat. New Front loading washer/dryer on 2nd floor. Galley kitchen & combined living room & dining area with easy access to the private back yard complete with outside shower and detached 1 car garage. This home has DEEDED Bay access with a boat slip. Private Beach with DEEDED OCEAN access @ 1023 ( 2min . walk ) with stairs and sitting area.
The association fee is $350 per year plus an additional $250 fee for the boat slip.
The owner carries Flood & HO. The combined cost is approx $2500. New Roof On House & Garage.
Last Agent to Sell the Property
(609) 494-7272 beverlyakarch@gmail.com BHHS Zack Shore REALTORS License #446757 Listed on: 10/27/2023
Last Buyer's Agent
(609) 494-7272 beverlyakarch@gmail.com BHHS Zack Shore REALTORS License #446757 Listed on: 10/27/2023
We collect this data history from publicly available records. To have your information removed, we recommend requesting removal directly through your county’s website.
Nancy Spark
RE/MAX of Long Beach Island
(640) 333-9913
38 Total Sales
28 in Long Beach Island
$400K - $3.9M Price Range
Jessica Newell
COLDWELL BANKER REALTY
(908) 923-3949
59 Total Sales
2 in Long Beach Island
$922K - $2.8M Price Range
Lindsay Scarperi
Coastal Living Real Estate Group
(570) 968-8182
47 Total Sales
45 in Long Beach Island
$29K - $6.6M Price Range
Robert Cecchini
Keller Williams Shore Properties
(848) 279-8726
67 Total Sales
3 in Long Beach Island
$1,349,000 Price Range
Joseph Scotto
Century 21 Cedarcrest Realty, Inc.
(973) 381-1387
149 Total Sales
1 in Long Beach Island
$799,000 Price
Steven Mannion
Homestead Realty Company Inc
(609) 912-3184
55 Total Sales
1 in Long Beach Island
$2,845,000 Price
We collect this data history from publicly available records. To have your information removed, we recommend requesting removal directly through your county’s website.
| Date | Buyer | Sale Price | Title Company |
|---|---|---|---|
| $1,112,500 | University Title | ||
| -- | None Available |
We collect this data history from publicly available records. To have your information removed, we recommend requesting removal directly through your county’s website.
| Date | Status | Borrower | Loan Amount |
|---|---|---|---|
| Open | $600,000 |
We collect this data history from publicly available records. To have your information removed, we recommend requesting removal directly through your county’s website.
| Date | Event | Price | List to Sale | Price per Sq Ft |
|---|---|---|---|---|
| 12/29/2023 12/29/23 | Sold | $1,125,000 | -13.4% | $859 / Sq Ft |
| 11/08/2023 11/08/23 | Price Changed | $1,299,000 | -5.8% | $992 / Sq Ft |
| 10/27/2023 10/27/23 | For Sale | $1,379,000 | -- | $1,053 / Sq Ft |
We collect this data history from publicly available records. To have your information removed, we recommend requesting removal directly through your county’s website.
| Year | Tax Paid | Tax Assessment Tax Assessment Total Assessment is a certain percentage of the fair market value that is determined by local assessors to be the total taxable value of land and additions on the property. | Land | Improvement |
|---|---|---|---|---|
| 2026 | $6,392 | $700,100 | $550,000 | $150,100 |
| 2025 | $6,392 | $700,100 | $550,000 | $150,100 |
| 2024 | $6,143 | $692,600 | $550,000 | $142,600 |
| 2023 | $5,762 | $692,600 | $550,000 | $142,600 |
| 2022 | $5,762 | $692,600 | $550,000 | $142,600 |
| 2021 | $5,581 | $692,600 | $550,000 | $142,600 |
| 2020 | $5,317 | $534,900 | $472,500 | $62,400 |
| 2019 | $5,365 | $534,900 | $472,500 | $62,400 |
| 2018 | $5,205 | $534,900 | $472,500 | $62,400 |
| 2017 | $5,231 | $534,900 | $472,500 | $62,400 |
| 2016 | $5,274 | $534,900 | $472,500 | $62,400 |
| 2015 | $5,269 | $534,900 | $472,500 | $62,400 |
| 2014 | $5,140 | $534,900 | $472,500 | $62,400 |
Seller's Agent in 2023
Beverly Karch
BHHS Zack Shore REALTORS
(609) 709-9202
30 in this area
45 Total Sales
Source: Bright MLS
MLS Number: NJOC2022106
APN: 18-00018-28-00003
Disclaimer: Certain information contained herein is derived from information provided by parties other than Homes.com. All information provided is deemed reliable, but is not guaranteed to be accurate and should be independently verified.
The data relating to real estate for sale on this website appears in part through the BRIGHT Internet Data Exchange program, a voluntary cooperative exchange of property listing data between licensed real estate brokerage firms, and is provided by BRIGHT through a licensing agreement.
Listing information is from various brokers who participate in the Bright MLS IDX program and not all listings may be visible on the site.
The property information being provided on or through the website is for the personal, non-commercial use of consumers and such information may not be used for any purpose other than to identify prospective properties consumers may be interested in purchasing.
Some properties which appear for sale on the website may no longer be available because they are for instance, under contract, sold or are no longer being offered for sale.
Property information displayed is deemed reliable but is not guaranteed.
Copyright 2026 Bright MLS, Inc.
Ask me questions while you tour the home.