
3 Sterling at Highlands Rolla, MO 65401
Rolla AreaEstimated payment $1,688/month
Highlights
- New Construction
- Traditional Architecture
- Breakfast Room
- Open Floorplan
- No HOA
- 2 Car Attached Garage
About This Home
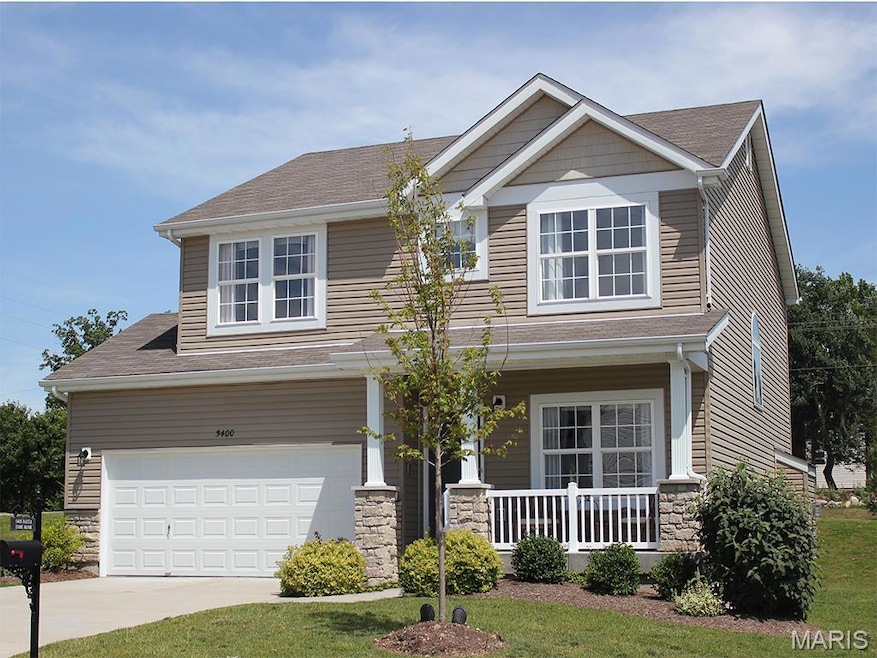
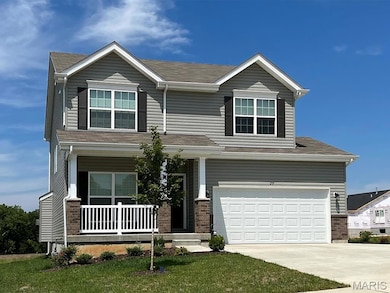
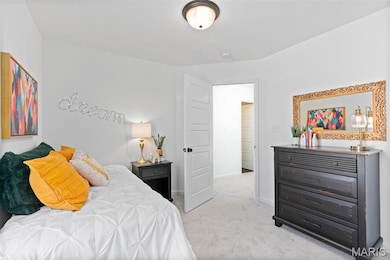
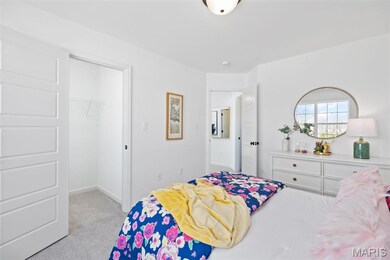
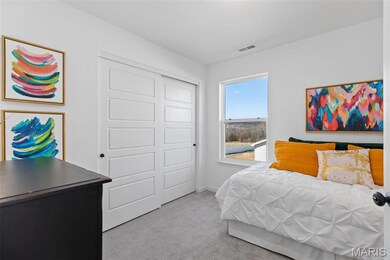
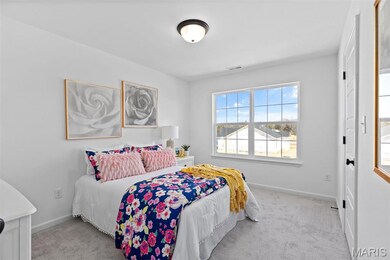
Pre-Construction. To Be Built Home ready to personalize into your dream home! BASE PRICE and PHOTOS are for 4BR, 2.5BA Sterling Two Story. Pricing will vary depending on various interior/exterior selections. The main floor offers a large living room off the foyer, plus a spacious family room space adjacent to the dining area and kitchen. Upstairs the master suite offers two closets, spacious private bath, plus three additional bedrooms and hall bath. The Sterling includes 2 car garage, main floor laundry, soffits & fascia and much more! Additional floorplan enhancements include an expanded first floor with enlarged kitchen, dining area and laundry room, bay window in dining area, or a luxury master bath. Enjoy peace of mind with McBride Homes’ 10 year builders warranty & incredible customer service! Highlands by McBride Homes, off Hwy 72, is a master-planned community featuring 2 playgrounds, a pavilion, sports courts near dining & entertainment. Display photos shown.
Home Details
Home Type
- Single Family
Parking
- 2 Car Attached Garage
Home Design
- New Construction
- Home to be built
- Traditional Architecture
- Frame Construction
- Composition Roof
- Vinyl Siding
Interior Spaces
- 1,902 Sq Ft Home
- 2-Story Property
- Open Floorplan
- Low Emissivity Windows
- Tilt-In Windows
- Sliding Doors
- Panel Doors
- Entrance Foyer
- Family Room
- Living Room
- Breakfast Room
- Dining Room
- Carpet
- Basement Fills Entire Space Under The House
- Fire and Smoke Detector
Kitchen
- Electric Oven
- Electric Range
- Microwave
- Dishwasher
- Disposal
Bedrooms and Bathrooms
- 4 Bedrooms
- Walk-In Closet
Laundry
- Laundry Room
- Laundry on main level
Schools
- Mark Twain Elem. Elementary School
- Rolla Middle School
- Rolla Sr. High School
Utilities
- Forced Air Heating and Cooling System
- Heating System Uses Natural Gas
- Underground Utilities
- Gas Water Heater
Community Details
Overview
- No Home Owners Association
- Built by McBride Homes
Amenities
- Common Area
Map
Home Values in the Area
Average Home Value in this Area
Property History
We collect this data history from publicly available records. To have your information removed, we recommend requesting removal directly through your county’s website.
| Date | Event | Price | List to Sale | Price per Sq Ft |
|---|---|---|---|---|
| 03/06/2026 03/06/26 | Price Changed | $257,900 | -3.7% | $136 / Sq Ft |
| 12/10/2025 12/10/25 | For Sale | $267,900 | -- | $141 / Sq Ft |
Source: MARIS MLS
MLS Number: MIS25080536

Disclaimer: Certain information contained herein is derived from information provided by parties other than Homes.com. All information provided is deemed reliable, but is not guaranteed to be accurate and should be independently verified.
All data is obtained from various sources and may not have been verified by broker or MLS GRID. Supplied Open House Information is subject to change without notice. All information should be independently reviewed and verified for accuracy. Properties may or may not be listed by the office/agent presenting the information. Some IDX listings have been excluded from this website.
Listings courtesy of MARIS MLS as distributed by MLS GRID.
Based on information submitted to the MLS GRID
- 2201 Clover
- 1908 Longview Ln
- 2203 Clover Ln
- 3 St James at Highlands
- 1910 Longview Ln
- 1913 Longview
- 3 Summerfield at Highlands
- 2211 Heatherfield Dr
- 2314 Castle Hill Dr
- 1873 Longview Ln
- 3 Sequoia at Bluestem Estates
- 3 Sequoia at Highlands
- 2 Berwick at Highlands
- 2 Ashford at Highlands
- 2 Hermitage II at Highlands
- 2 Maple at Highlands
- 2 Pin Oak at Highlands
- 2 Royal II at Highlands
- 2 Aspen II at Highlands
- 2 Nottingham at Highlands
- 691-693 Donald Dr Unit 691
- 714-716 Republic Dr Unit 716
- 1811 Briarwood Dr
- 600 Newcastle Dr Unit D
- 12699 Co Rd 5010 Unit 12701
- 1100 Laguille Ct Unit B
- 24 Summit Ave
- 820 Innsbrook Dr Unit B
- 710 Mo-72
- 415 Lanning Ln
- 314 Colonial Hills Rd
- 614 Houston Rd
- 710 E 7th St Unit SI FL2-ID1594728P
- 9 Pecan Grove
- 10547 Calli Ct
- 1805 St Michael's Ct Unit B
- 1805 St Michael's Ct Unit A
- 1410 St Marias St Unit A
- 1402 Iowa St Unit SI ID1292379P
- 801 Black St Unit A
Ask me questions while you tour the home.