
Brian Balestracci
Milestone Realty, Inc.
(774) 713-8941
126 Total Sales
3 in Onset Village
$215K - $282K Price Range
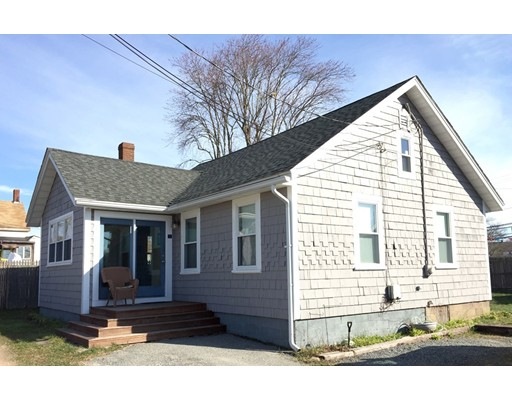
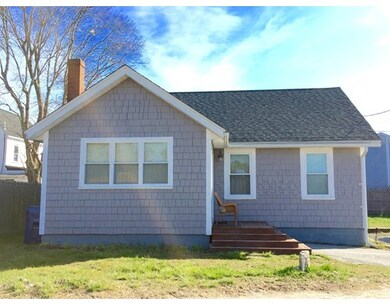
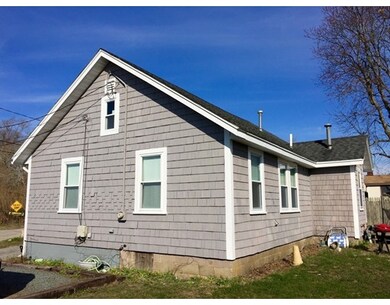

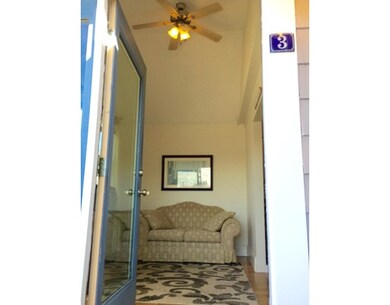
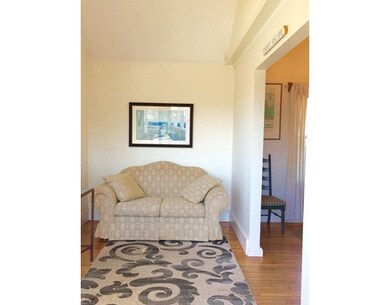
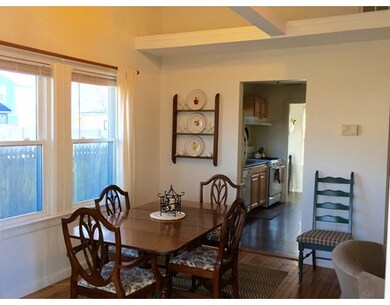
Perfect year round home or seasonal get away, completely renovated 8 years ago down to the studs. New wiring, plumbing, windows, heating system, insulation, and roof. Recently renovated Kitchen and bath. This home is just a short walk to shops, restaurants, and the beach. Open floor plan with sunroom allow for a lot of natural light. Amenities include refinished hardwood floors, cathedral ceiling in great room, walk in closet in master bedroom, and laundry room with new washer/dryer. Very private fenced yard with large mahogany deck and outdoor shower. Dead end street and adjacent to playground. This home has an immense amount of charm and character. A must see.
Home Type
Single Family
Year Built
1930
Lot Details
4,792 Sq Ft Lot
Brian Balestracci
Milestone Realty, Inc.
(774) 713-8941
126 Total Sales
3 in Onset Village
$215K - $282K Price Range
Joyce Augustson
Conway - Wareham
(508) 978-2855
47 Total Sales
5 in Onset Village
$135K - $425K Price Range
Doug Govoni
The Firm
(781) 745-4843
57 Total Sales
2 in Onset Village
$520K - $540K Price Range
Robbie Greene Santos
RE/MAX One
(401) 357-0339
54 Total Sales
2 in Onset Village
$152K - $450K Price Range
William Bachant
Laforce Realty Corp.
(774) 206-9538
32 Total Sales
3 in Onset Village
$195K - $485K Price Range
Ellen Johnson
Coldwell Banker Realty - Plymouth
(774) 804-5534
110 Total Sales
1 in Onset Village
$181,000 Price
We collect this data history from publicly available records. To have your information removed, we recommend requesting removal directly through your county’s website.
| Date | Event | Price | List to Sale | Price per Sq Ft |
|---|---|---|---|---|
| 06/21/2017 06/21/17 | Sold | $230,000 | +2.3% | $266 / Sq Ft |
| 04/21/2017 04/21/17 | Pending | -- | -- | -- |
| 04/13/2017 04/13/17 | For Sale | $224,900 | -- | $260 / Sq Ft |
Seller's Agent in 2017
Jeremy Morgan
Jane Coit Real Estate, Inc.
(617) 461-6948
5 Total Sales
Buyer's Agent in 2017
Caty Starr
Conway - Plymouth
(617) 719-0981
46 Total Sales
Source: MLS Property Information Network (MLS PIN)
MLS Number: 72145377
Disclaimer: Certain information contained herein is derived from information provided by parties other than Homes.com. All information provided is deemed reliable, but is not guaranteed to be accurate and should be independently verified.
The property listing data and information, or the Images, set forth herein were provided to MLS Property Information Network, Inc. from third party sources, including sellers, lessors and public records, and were compiled by MLS Property Information Network, Inc. The property listing data and information, and the Images, are for the personal, non-commercial use of consumers having a good faith interest in purchasing or leasing listed properties of the type displayed to them and may not be used for any purpose other than to identify prospective properties which such consumers may have a good faith interest in purchasing or leasing. MLS Property Information Network, Inc. and its subscribers disclaim any and all representations and warranties as to the accuracy of the property listing data and information, or as to the accuracy of any of the Images, set forth herein.
Ask me questions while you tour the home.