
Brandon Sweeney
Responds Quickly
eXp Realty LLC
(978) 625-9008
94 Total Sales
2 in Southeast Nashua
$487K - $545K Price Range
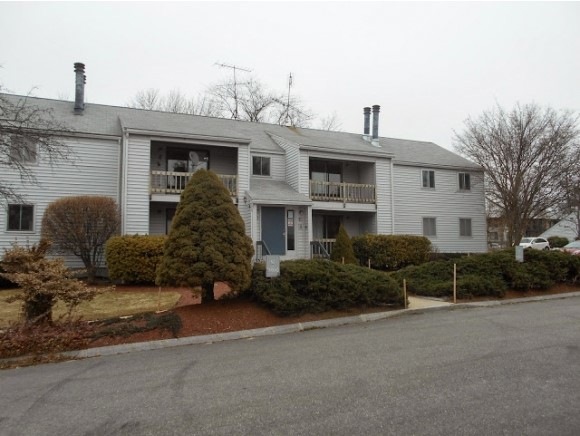

Desirable South Nashua Complex off Exit 1. 2 LARGE bedrooms and 2 full baths and Living Rm w/fireplace. Wood floor, fully applianced, carport, central AC. Additional lower level storage area w/washer/dryer. Great Great commuter Location! Information provided is believed to be accurate but is not guaranteed.
Last Agent to Sell the Property
Homes of New Hampshire Realty LLC License #003575 Listed on: 04/01/2014
Last Buyer's Agent
Craig Jacobson
Bean Group / Bedford License #068684
Brandon Sweeney
eXp Realty LLC
(978) 625-9008
94 Total Sales
2 in Southeast Nashua
$487K - $545K Price Range
Anthony Piacenza
BHHS Verani Bedford
(351) 208-1425
61 Total Sales
1 in Southeast Nashua
$158,000 Price
Travis Billingham
Portside Real Estate Group
(603) 570-9579
53 Total Sales
1 in Southeast Nashua
$319,900 Price
Luciane Ortis
Debella Realty
(351) 208-2519
146 Total Sales
8 in Southeast Nashua
$222K - $430K Price Range
Josh Naughton Team
RE/MAX Innovative Properties
(351) 333-4742
95 Total Sales
1 in Southeast Nashua
$319,900 Price
Jennifer Shugrue
Silver Key Homes Realty
(844) 780-1752
26 Total Sales
1 in Southeast Nashua
$460,000 Price
We collect this data history from publicly available records. To have your information removed, we recommend requesting removal directly through your county’s website.
| Date | Event | Price | List to Sale | Price per Sq Ft |
|---|---|---|---|---|
| 07/31/2014 07/31/14 | Sold | $125,599 | -10.2% | $103 / Sq Ft |
| 07/20/2014 07/20/14 | Pending | -- | -- | -- |
| 04/01/2014 04/01/14 | For Sale | $139,900 | -- | $115 / Sq Ft |
We collect this data history from publicly available records. To have your information removed, we recommend requesting removal directly through your county’s website.
| Year | Tax Paid | Tax Assessment Tax Assessment Total Assessment is a certain percentage of the fair market value that is determined by local assessors to be the total taxable value of land and additions on the property. | Land | Improvement |
|---|---|---|---|---|
| 2025 | $408 | $4,139 | ||
| 2024 | $410 | $3,942 | ||
| 2023 | $410 | $13,550 | $2,710 | $10,840 |
| 2022 | $401 | $9,420 | $640 | $8,780 |
| 2021 | $406 | $7,730 | $520 | $7,210 |
| 2020 | $401 | $7,150 | $450 | $6,700 |
| 2019 | $374 | $6,900 | $1,380 | $5,520 |
| 2018 | $359 | $5,260 | $1,050 | $4,210 |
| 2017 | $349 | $4,810 | $960 | $3,850 |
| 2016 | $342 | $4,200 | $840 | $3,360 |
| 2015 | $322 | $3,810 | $760 | $3,050 |
Seller's Agent in 2014
Cheryl Waitt
Homes of New Hampshire Realty LLC
(603) 235-5521
68 Total Sales
CJ
Buyer's Agent in 2014
Craig Jacobson
Bean Group / Bedford
Source: PrimeMLS
MLS Number: 4344753
Disclaimer: Certain information contained herein is derived from information provided by parties other than Homes.com. All information provided is deemed reliable, but is not guaranteed to be accurate and should be independently verified.
Copyright 2026 PrimeMLS, Inc. All rights reserved. This information is deemed reliable, but not guaranteed. The data relating to real estate displayed on this display comes in part from the IDX Program of PrimeMLS. The information being provided is for consumers’ personal, non-commercial use and may not be used for any purpose other than to identify prospective properties consumers may be interested in purchasing.
Ask me questions while you tour the home.