
Sharyn McTigue
Keller Williams Hudson Valley
(914) 785-6829
59 Total Sales
2 in New Hempstead
$950K - $1.6M Price Range
Estimated Value: $567,000 - $965,010
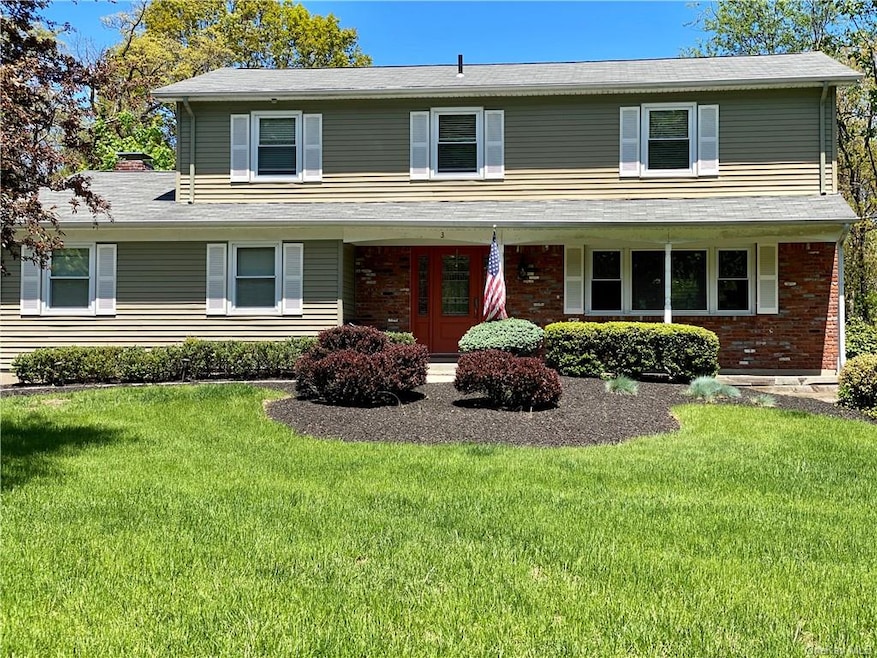
STEP INTO YOUR OWN PLACE PARADISE: Bells and Whistles Inside and Out -- 4 bedroom/2.5 bath, side hall Colonial home, 2,138 sq, ft, on almost an acre of land that has everything you're looking for. Beautiful Curb Appeal with Brick Siding. Ceramic Tile Entry. Custom Designed Kitchen with granite counters, crown molding on cabinets (w/pull outs), Stainless Steel Kitchen appliances less than 2 years old. Recently painted throughout. Living Room, formal Dining Room, Family Room with wood burning fireplace (redone in 2014) and a built in Entertainment Center with HD, surround-sound speakers; Built ins in the Master Bedroom and 2nd Bedroom, Parquet floors throughout the home. California closets, Beautiful window treatments, recessed lighting and built-in bookcases in the Living Room, Dining Room and Family Room. Shutter blinds in Master Bedroom & Master Bathroom. House includes a brand-new Generac Generator, home plumbing recently connected to Public Sewer, finished basement with a Cedar closet and office. Security System, Heating and Central A/C and includes a washer and dryer. An AMAZING private backyard!!! Exterior of the home is a paradise in and of itself large, level backyard (almost an acre) with a customized, private, two-tier deck including a built in spa/hot tub only 2 years old, a gas grill and gated fencing, the property is completely fenced in and has a grape arbor, a working pond with waterfall, and a yard filled with beautiful seasonal flowers, roses, lush bushes, trees and eclectic artwork. Additionally, the backyard is very private with lush, tall trees and deck fencing that keep your property private for you. YOUR OWN PRIVATE PARADISE! Great commuter location. A true gem of a home!
Last Agent to Sell the Property
April Baker
Your Choice Realty of NY, Inc. License #31BA1031412 Listed on: 08/24/2020
Sharyn McTigue
Keller Williams Hudson Valley
(914) 785-6829
59 Total Sales
2 in New Hempstead
$950K - $1.6M Price Range
Sinai Halberstam
eRealty Advisors, Inc
(347) 817-1928
12 Total Sales
1 in New Hempstead
$770,000 Price
Tatiana Volcy
Charles Rutenberg Realty, Inc.
(845) 328-3573
16 Total Sales
1 in New Hempstead
$999,000 Price
Victoria Ortiz
Keller Williams Rlty Landmark
(866) 721-9580
29 Total Sales
1 in New Hempstead
$739,000 Price
Kathleen Kennedy
Imagine Properties NY
(845) 448-8966
86 Total Sales
1 in New Hempstead
$775,000 Price
Noemi Morales Barile
Coldwell Banker Realty
(845) 682-5265
81 Total Sales
1 in New Hempstead
$799,000 Price
We collect this data history from publicly available records. To have your information removed, we recommend requesting removal directly through your county’s website.
| Date | Event | Price | List to Sale | Price per Sq Ft | Prior Sale |
|---|---|---|---|---|---|
| 03/18/2021 03/18/21 | Sold | $565,000 | -8.3% | $264 / Sq Ft | |
| 11/18/2020 11/18/20 | Pending | -- | -- | -- | |
| 10/14/2020 10/14/20 | Price Changed | $615,999 | -5.2% | $288 / Sq Ft | |
| 09/28/2020 09/28/20 | Price Changed | $649,999 | -7.1% | $304 / Sq Ft | |
| 08/24/2020 08/24/20 | For Sale | $699,999 | +66.7% | $327 / Sq Ft | |
| 12/20/2013 12/20/13 | Sold | $420,000 | -10.5% | $196 / Sq Ft | View Prior Sale |
| 11/01/2013 11/01/13 | Pending | -- | -- | -- | |
| 06/01/2013 06/01/13 | For Sale | $469,500 | -- | $220 / Sq Ft |
A
Seller's Agent in 2021
April Baker
Your Choice Realty of NY, Inc.
Seller's Agent in 2013
Donna Budoff
Coldwell Banker Realty
(845) 634-0400
59 Total Sales
Source: OneKey® MLS
MLS Number: KEY6064843
APN: 392689-033-020-0001-015-000-0000
Disclaimer: Certain information contained herein is derived from information provided by parties other than Homes.com. All information provided is deemed reliable, but is not guaranteed to be accurate and should be independently verified.
The data relating to real estate for sale or lease on this web site comes in part from OneKey® MLS. Real estate listings held by brokerage firms other than Ten-X are marked with the OneKey® MLS logo or an abbreviated logo and detailed information about them includes the name of the listing broker.
Based on information submitted to the MLS GRID. All data is obtained from various sources and may not have been verified by broker or MLS GRID. Supplied Open House Information is subject to change without notice. All information should be independently reviewed and verified for accuracy. Properties may or may not be listed by the office/agent presenting the information. Some IDX listings have been excluded from this website. IDX information is provided exclusively for personal, non-commercial use, and may not be used for any purpose other than to identify prospective properties consumers may be interested in purchasing.
Information is deemed reliable but not guaranteed.
Copyright 2026 OneKey® MLS. All rights reserved.
Based on information submitted to the MLS GRID
Listings courtesy of OneKey® MLS as distributed by MLS GRID
Ask me questions while you tour the home.