
North Star Group
Real Broker MA, LLC
(857) 240-5268
108 Total Sales
2 in North Woburn
$448K - $980K Price Range
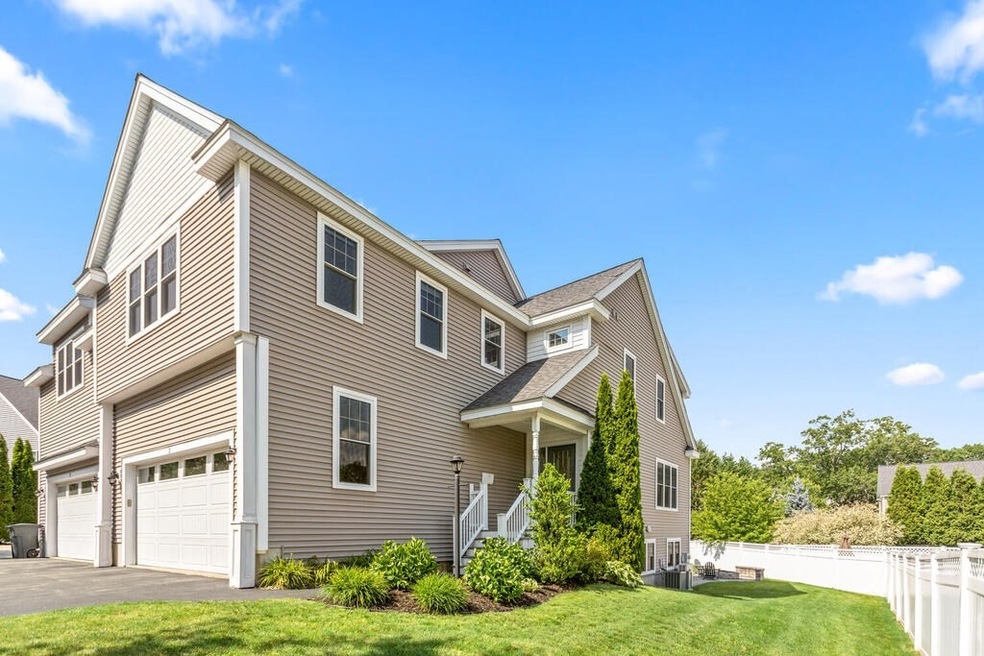
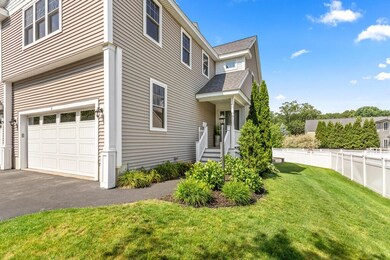
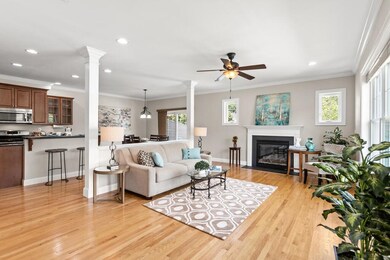
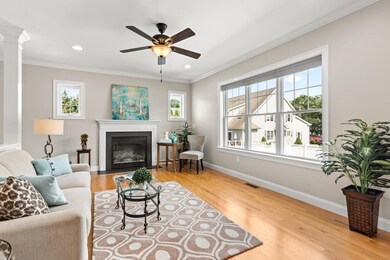

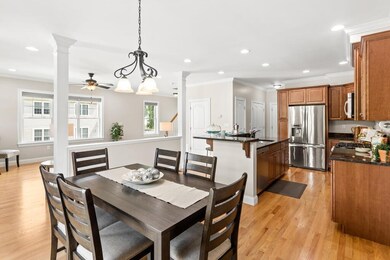
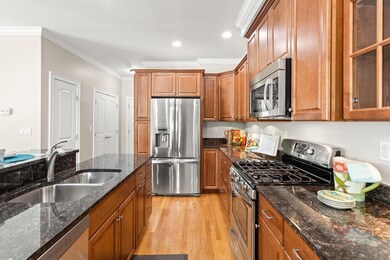
This immaculate townhouse is ready for you to move right in and unpack! Built with quality, updated, and meticulously maintained, it feels like new construction. An oversized, direct entry 2 car garage offers ease of living. Large, private, fenced back yard with stone patio and fire pit will offer hours of fun and games for all. The beautiful landscaping with irrigation system is mature and settled in. Inside this special home you will find a first floor with open, flowing floor plan, hardwood floors, cherry kitchen cabinets , granite counters, ample storage, and access to a deck for entertaining or lounging. You will love the huge master bedroom suite with big walk in closet and double vanity bathroom. A bright, finished walk out lower level with a half bathroom offers a myriad of uses from media room to playroom to home offices. All of this comfort is located on a small, lightly traveled street in an ideal commuter location near shops, restaurants, and recreation. Welcome Home!
Last Buyer's Agent
Ted Sullivan
Berkshire Hathaway HomeServices Stephan Real Estate
North Star Group
Real Broker MA, LLC
(857) 240-5268
108 Total Sales
2 in North Woburn
$448K - $980K Price Range
Roc Noelsaint
Real Broker MA, LLC
(781) 645-4872
25 Total Sales
1 in North Woburn
$790,000 Price
Aura Gauthier
ERA Key Realty Services - Distinctive Group
(774) 545-8019
35 Total Sales
1 in North Woburn
$563,000 Price
Mary Kelly
Century 21 Property Central Inc.
(339) 229-6334
92 Total Sales
2 in North Woburn
$190K - $407K Price Range
Virginia Todd
Leading Edge Real Estate
(857) 323-6892
49 Total Sales
1 in North Woburn
$525,000 Price
David Brown
Coldwell Banker Realty - Beverly
(339) 666-1240
60 Total Sales
1 in North Woburn
$719,900 Price
We collect this data history from publicly available records. To have your information removed, we recommend requesting removal directly through your county’s website.
| Date | Event | Price | List to Sale | Price per Sq Ft |
|---|---|---|---|---|
| 07/16/2021 07/16/21 | Sold | $825,000 | +10.0% | $317 / Sq Ft |
| 06/16/2021 06/16/21 | Pending | -- | -- | -- |
| 06/10/2021 06/10/21 | For Sale | $750,000 | -- | $288 / Sq Ft |
Seller's Agent in 2021
Darbie Stokes
Compass
(781) 354-3322
49 Total Sales
TS
Buyer's Agent in 2021
Ted Sullivan
Berkshire Hathaway HomeServices Stephan Real Estate
Source: MLS Property Information Network (MLS PIN)
MLS Number: 72847942
Disclaimer: Certain information contained herein is derived from information provided by parties other than Homes.com. All information provided is deemed reliable, but is not guaranteed to be accurate and should be independently verified.
The property listing data and information, or the Images, set forth herein were provided to MLS Property Information Network, Inc. from third party sources, including sellers, lessors and public records, and were compiled by MLS Property Information Network, Inc. The property listing data and information, and the Images, are for the personal, non-commercial use of consumers having a good faith interest in purchasing or leasing listed properties of the type displayed to them and may not be used for any purpose other than to identify prospective properties which such consumers may have a good faith interest in purchasing or leasing. MLS Property Information Network, Inc. and its subscribers disclaim any and all representations and warranties as to the accuracy of the property listing data and information, or as to the accuracy of any of the Images, set forth herein.
Ask me questions while you tour the home.