
Amanda Bradford
Responds Quickly
Crown Homes Real Estate
(302) 281-1914
167 Total Sales
5 in Dover
$331K - $400K Price Range
30 DAY SPECIAL $10,000 in SELLERS ASSISTANCE
Golf Course Lot • New Construction • Quick Delivery
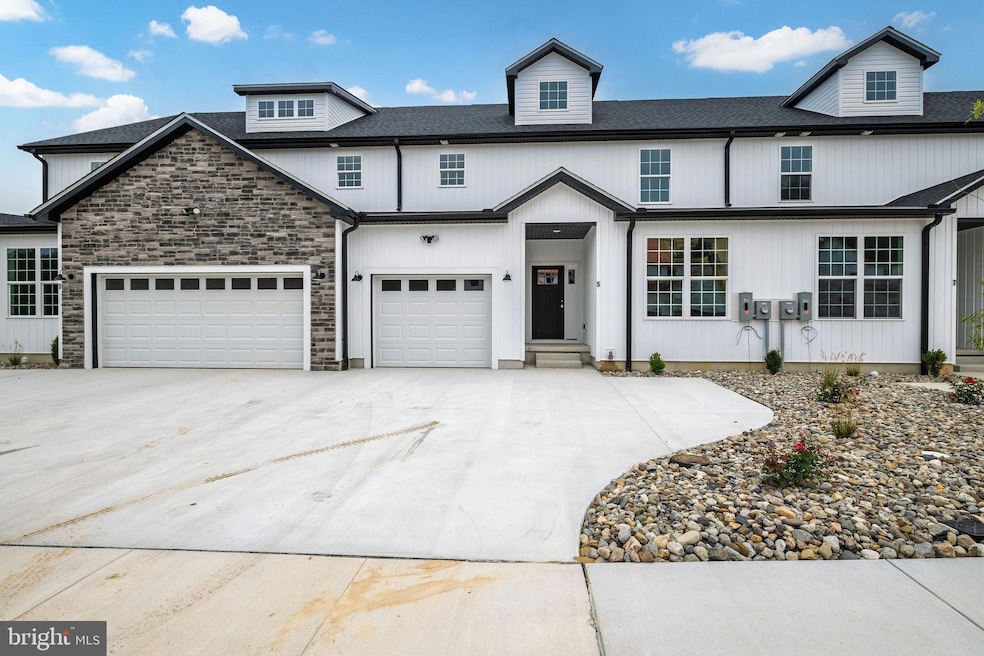
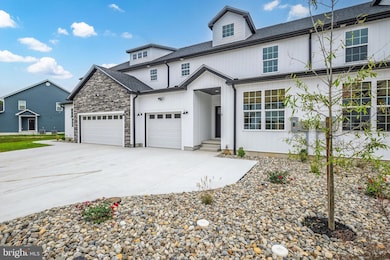
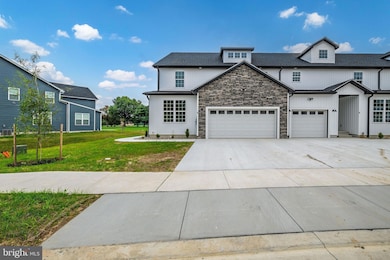
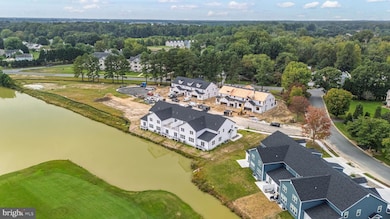
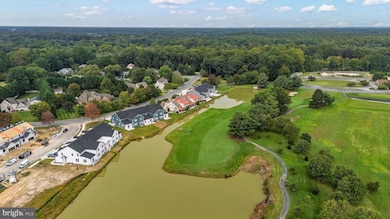
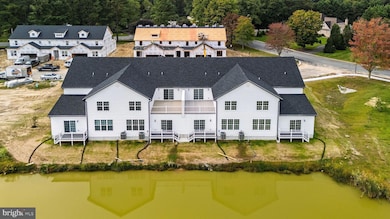
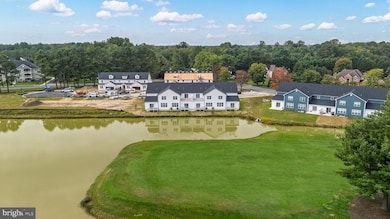
Two Primary Suites • Luxury Living on the 9th Green! Dreaming of owning a model home? Here’s your chance! This stunning new construction by reputable local builder U & I Builders is complete and perfectly positioned on the 9th green of Maple Dale Country Club—offering breathtaking golf course and pond views. Main Floor Highlights Open-concept living with luxury plank flooring Gourmet kitchen featuring:
• Quartz countertops
• Soft-close cabinetry
• Breakfast bar & dining nook Light-filled family room with sliding door leading to a private deck overlooking the golf course and pond First-floor primary suite with:
• Walk-in closet
• Spa-like bath with quartz countertops, dual sinks, and tiled walk-in shower Additional 5th bedroom or office Half bath and full laundry room Second Floor Features Second primary suite with private full bath—perfect for multi-generational living Two additional generously sized bedrooms Spacious bonus/family/game room Additional full bath for guests or family Exterior & Community Two-car garage with interior access Professionally landscaped lot backing to beautiful golf course views Enjoy resort-style living just steps from Maple Dale Country Club, offering fine dining, 18-hole golf, community events, and more Put this home on your next tour!
Last Agent to Sell the Property
(302) 741-4545 admin@ivrepremier.com Iron Valley Real Estate Premier Brokerage Phone: 3027414545 License #RS-0019089 Listed on: 08/11/2025
Amanda Bradford
Crown Homes Real Estate
(302) 281-1914
167 Total Sales
5 in Dover
$331K - $400K Price Range
Octavia Williams
Century 21 Gold Key Realty
(302) 208-6653
117 Total Sales
10 in Dover
$175K - $345K Price Range
Angela Ferguson
RE/MAX Associates-Hockessin
(302) 314-0098
74 Total Sales
6 in Dover
$30K - $290K Price Range
Gina Spiese
Crown Homes Real Estate
(484) 233-6052
33 Total Sales
3 in Dover
$262K - $345K Price Range
Dawn Harris
Keys & Deeds Realty
(215) 608-3909
82 Total Sales
1 in Dover
$430,000 Price
Lisa Magobet
Keller Williams Real Estate - Media
(302) 307-4839
53 Total Sales
2 in Dover
$235K - $320K Price Range
We collect this data history from publicly available records. To have your information removed, we recommend requesting removal directly through your county’s website.
| Date | Event | Price | List to Sale | Price per Sq Ft |
|---|---|---|---|---|
| 06/03/2026 06/03/26 | Sold | $475,000 | 0.0% | $142 / Sq Ft |
| 05/07/2026 05/07/26 | Pending | -- | -- | -- |
| 11/30/2025 11/30/25 | Price Changed | $475,000 | -0.2% | $142 / Sq Ft |
| 11/24/2025 11/24/25 | Price Changed | $476,000 | +0.2% | $142 / Sq Ft |
| 10/13/2025 10/13/25 | Price Changed | $475,000 | -0.2% | $142 / Sq Ft |
| 10/01/2025 10/01/25 | Price Changed | $476,000 | +0.2% | $142 / Sq Ft |
| 08/11/2025 08/11/25 | For Sale | $475,000 | -- | $142 / Sq Ft |
Seller's Agent in 2026
Terri Mestro
Iron Valley Real Estate Premier
(302) 465-0453
98 Total Sales
JC
Buyer's Agent in 2026
Justin Curley
Sky Realty
(302) 423-8182
65 Total Sales
Source: Bright MLS
MLS Number: DEKT2040134
Disclaimer: Certain information contained herein is derived from information provided by parties other than Homes.com. All information provided is deemed reliable, but is not guaranteed to be accurate and should be independently verified.
The data relating to real estate for sale on this website appears in part through the BRIGHT Internet Data Exchange program, a voluntary cooperative exchange of property listing data between licensed real estate brokerage firms, and is provided by BRIGHT through a licensing agreement.
Listing information is from various brokers who participate in the Bright MLS IDX program and not all listings may be visible on the site.
The property information being provided on or through the website is for the personal, non-commercial use of consumers and such information may not be used for any purpose other than to identify prospective properties consumers may be interested in purchasing.
Some properties which appear for sale on the website may no longer be available because they are for instance, under contract, sold or are no longer being offered for sale.
Property information displayed is deemed reliable but is not guaranteed.
Copyright 2026 Bright MLS, Inc.
Ask me questions while you tour the home.