
Jeffrey Jolicoeur
EXP Realty
(207) 250-5695
185 Total Sales
71 in Waterville
$21K - $1.2M Price Range
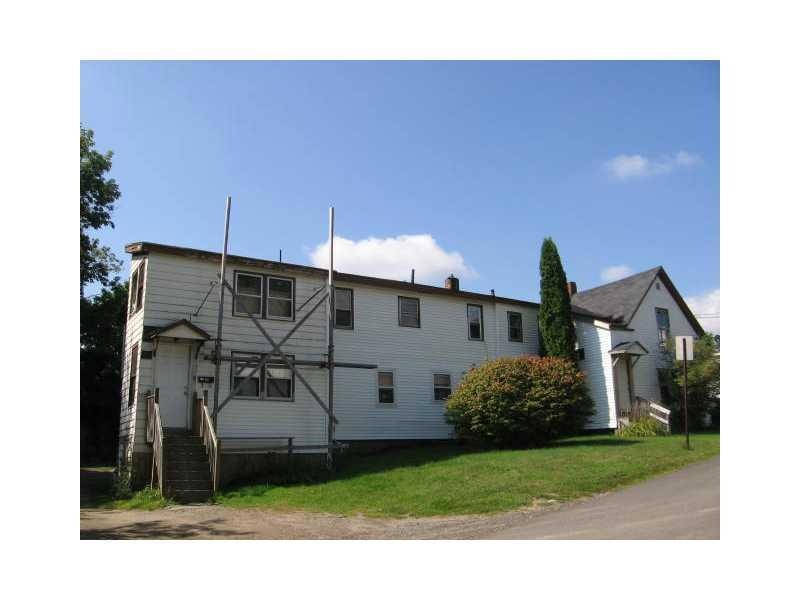

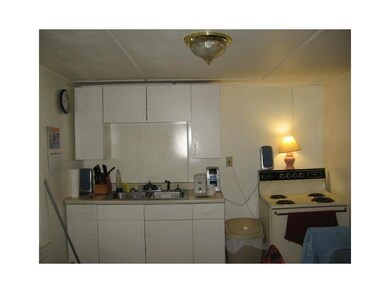
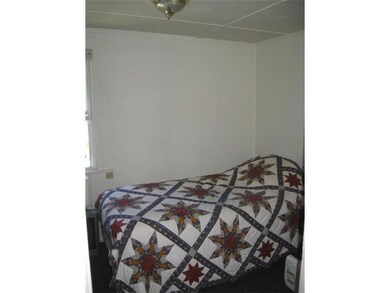
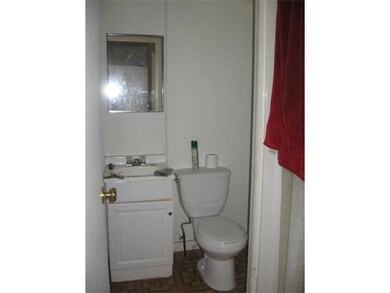

10120 - 6 Family home, 3 occupied, 3 are vacant and need renovations. If you are looking for a project to build equity, here it is! Both furnaces replaced about 10 years ago.
Last Buyer's Agent
Tracy Chadbourne
Century 21 Nason Realty
Jeffrey Jolicoeur
EXP Realty
(207) 250-5695
185 Total Sales
71 in Waterville
$21K - $1.2M Price Range
Xiaorong Horton
Realty of Maine
(207) 489-6104
132 Total Sales
2 in Waterville
$124K - $237K Price Range
Tim Fortin
NextHome Northern Lights Realty
(207) 707-6315
134 Total Sales
9 in Waterville
$129K - $1.2M Price Range
Maura Gammans
Better Homes & Gardens Real Estate/The Masiello Group
(207) 707-3316
33 Total Sales
2 in Waterville
$200K - $205K Price Range
Penney Read
Midcoast Realty Group
(207) 466-6273
96 Total Sales
1 in Waterville
$125,500 Price
Kelly Walker
Portside Real Estate Group
(207) 405-0841
69 Total Sales
1 in Waterville
$155,000 Price
We collect this data history from publicly available records. To have your information removed, we recommend requesting removal directly through your county’s website.
| Date | Event | Price | List to Sale | Price per Sq Ft |
|---|---|---|---|---|
| 12/09/2013 12/09/13 | Sold | $23,500 | -50.5% | $8 / Sq Ft |
| 11/25/2013 11/25/13 | Pending | -- | -- | -- |
| 08/30/2013 08/30/13 | For Sale | $47,500 | -- | $16 / Sq Ft |
We collect this data history from publicly available records. To have your information removed, we recommend requesting removal directly through your county’s website.
| Year | Tax Paid | Tax Assessment Tax Assessment Total Assessment is a certain percentage of the fair market value that is determined by local assessors to be the total taxable value of land and additions on the property. | Land | Improvement |
|---|---|---|---|---|
| 2025 | $4,583 | $269,600 | $21,200 | $248,400 |
| 2024 | $4,218 | $210,900 | $8,200 | $202,700 |
| 2023 | $4,197 | $210,900 | $8,200 | $202,700 |
| 2022 | $2,740 | $106,000 | $6,200 | $99,800 |
| 2021 | $2,703 | $106,000 | $6,200 | $99,800 |
| 2020 | $2,731 | $106,000 | $6,200 | $99,800 |
| 2019 | $2,731 | $106,000 | $6,200 | $99,800 |
| 2018 | $2,679 | $106,000 | $6,200 | $99,800 |
| 2017 | $2,473 | $106,000 | $6,200 | $99,800 |
| 2016 | $2,417 | $106,000 | $6,200 | $99,800 |
| 2015 | $2,068 | $74,400 | $7,000 | $67,400 |
| 2014 | $2,039 | $74,400 | $7,000 | $67,400 |
| 2013 | $2,039 | $74,400 | $7,000 | $67,400 |
Seller's Agent in 2013
Aaron Bolster
Allied Realty
(207) 399-9005
159 Total Sales
TC
Buyer's Agent in 2013
Tracy Chadbourne
Century 21 Nason Realty
Source: Maine Listings
MLS Number: 1108435
APN: WAVL 058-084
Disclaimer: Certain information contained herein is derived from information provided by parties other than Homes.com. All information provided is deemed reliable, but is not guaranteed to be accurate and should be independently verified.
Listing data is derived in whole or in part from Maine Real Estate Information System, Inc. (d/b/a Maine Listings) and is for consumers' personal, noncommercial use only. Dimensions are approximate and not guaranteed. All data should be independently verified.
© 2026 Maine Real Estate Information System, Inc. All Rights Reserved. Equal Housing Opportunity.
Homes.com, LLC, 17600 Laguna Canyon Rd Irvine, CA 92618 (888)-952-6393

Ask me questions while you tour the home.