
Matt Diamond
Houlihan Lawrence WD
(959) 265-0024
49 Total Sales
5 in Clinton
$170K - $1.8M Price Range
Estimated Value: $746,547
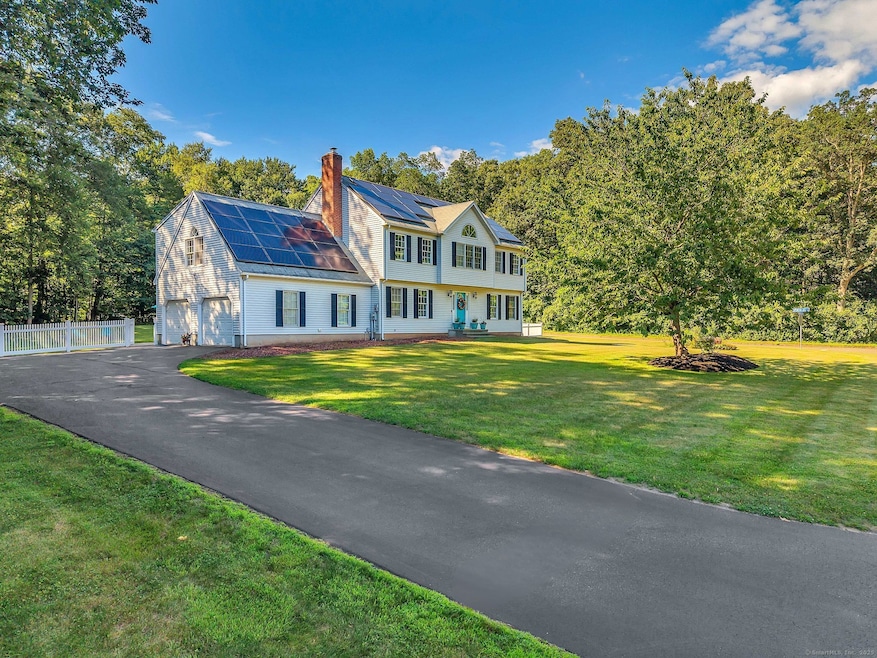
Set near the end of a quiet cul-de-sac in one of Clinton's most welcoming neighborhoods, 3 Vincent Court offers the space, comfort, and flexibility that make a house feel like home. With 2,586 square feet of living space on 1.86 acres, this classic Colonial provides a thoughtful layout, inviting outdoor amenities, and a location that balances privacy with convenience. The first floor features sun-filled formal and casual living areas, including a comfortable family room, an eat-in kitchen, and traditional dining and living spaces - ideal for everyday life and entertaining. Upstairs, four well-sized bedrooms include a spacious master suite complete with a walk-in closet and soaking tub, offering a peaceful retreat at the end of the day. A large bonus room over the attached two-car garage adds even more versatility - perfect for hobbies, work-from-home setups, or play. Step outside to enjoy a deck, paver patio, and above-ground pool, all overlooking a level, tree-lined backyard with space to relax, garden, or gather. Behind the scenes, recent improvements like a new central air system and a solar energy array contribute to comfort and efficiency. Located just minutes from I-95, shopping, marinas, and Clinton's shoreline attractions, this is a home with room to grow in a setting you'll love coming home to.
Last Agent to Sell the Property
William Raveis Real Estate License #RES.0796079 Listed on: 07/27/2025
Matt Diamond
Houlihan Lawrence WD
(959) 265-0024
49 Total Sales
5 in Clinton
$170K - $1.8M Price Range
Tammy Tinnerello
William Pitt Sotheby's Int'l
(959) 215-5434
141 Total Sales
1 in Clinton
$345,000 Price
Janet Cronin-Rumanoff
William Pitt Sotheby's Int'l
(475) 267-0994
38 Total Sales
1 in Clinton
$500,000 Price
Dana Weinstein
Coldwell Banker Realty
(475) 267-5578
52 Total Sales
4 in Clinton
$265K - $740K Price Range
Linda O'Hara
William Raveis Real Estate
(860) 881-2876
109 Total Sales
3 in Clinton
$575K - $1.3M Price Range
Cathy Lynch
Coldwell Banker Realty
(475) 241-0593
193 Total Sales
6 in Clinton
$220K - $1.2M Price Range
We collect this data history from publicly available records. To have your information removed, we recommend requesting removal directly through your county’s website.
| Date | Event | Price | List to Sale | Price per Sq Ft | Prior Sale |
|---|---|---|---|---|---|
| 09/24/2025 09/24/25 | Sold | $715,000 | +2.2% | $276 / Sq Ft | |
| 09/23/2025 09/23/25 | Pending | -- | -- | -- | |
| 08/01/2025 08/01/25 | For Sale | $699,900 | +79.5% | $271 / Sq Ft | |
| 01/15/2019 01/15/19 | Sold | $390,000 | -2.5% | $151 / Sq Ft | View Prior Sale |
| 12/03/2018 12/03/18 | Pending | -- | -- | -- | |
| 11/25/2018 11/25/18 | Price Changed | $399,900 | -3.6% | $155 / Sq Ft | |
| 10/09/2018 10/09/18 | Price Changed | $414,900 | -3.5% | $160 / Sq Ft | |
| 09/18/2018 09/18/18 | Price Changed | $429,900 | -4.4% | $166 / Sq Ft | |
| 09/10/2018 09/10/18 | For Sale | $449,900 | +20.9% | $174 / Sq Ft | |
| 04/08/2016 04/08/16 | Sold | $372,000 | -9.2% | $144 / Sq Ft | View Prior Sale |
| 02/03/2016 02/03/16 | Pending | -- | -- | -- | |
| 06/11/2015 06/11/15 | For Sale | $409,900 | -- | $159 / Sq Ft |
We collect this data history from publicly available records. To have your information removed, we recommend requesting removal directly through your county’s website.
| Year | Tax Paid | Tax Assessment Tax Assessment Total Assessment is a certain percentage of the fair market value that is determined by local assessors to be the total taxable value of land and additions on the property. | Land | Improvement |
|---|---|---|---|---|
| 2025 | $8,813 | $283,000 | $72,000 | $211,000 |
| 2024 | $8,564 | $283,000 | $72,000 | $211,000 |
| 2023 | $8,442 | $283,000 | $72,000 | $211,000 |
| 2022 | $8,442 | $283,000 | $72,000 | $211,000 |
| 2021 | $7,777 | $260,700 | $78,900 | $181,800 |
| 2020 | $8,147 | $260,700 | $78,900 | $181,800 |
| 2019 | $8,147 | $260,700 | $78,900 | $181,800 |
| 2018 | $7,940 | $260,000 | $78,900 | $181,100 |
| 2017 | $7,777 | $260,000 | $78,900 | $181,100 |
| 2016 | $7,056 | $260,000 | $78,900 | $181,100 |
| 2015 | $7,889 | $294,700 | $82,300 | $212,400 |
| 2014 | $7,742 | $294,700 | $82,300 | $212,400 |
Seller's Agent in 2025
Dylan Walter
William Raveis Real Estate
(860) 227-5277
77 Total Sales
Buyer's Agent in 2025
Antonella Vertucci
William Pitt
(203) 318-3570
79 Total Sales
Seller's Agent in 2019
Roy Watrous
Sunset Creek Realty, LLC
(203) 214-6435
19 Total Sales
B
Seller's Agent in 2016
Bill Sage
Coldwell Banker Realty
M
Seller Co-Listing Agent in 2016
Mark Patterson
KW Legacy Partners
Source: SmartMLS
MLS Number: 24114629
APN: CLIN-000007-000002-000011-000191
Disclaimer: Certain information contained herein is derived from information provided by parties other than Homes.com. All information provided is deemed reliable, but is not guaranteed to be accurate and should be independently verified.
IDX information is provided exclusively for personal, non-commercial use, and may not be used for any purpose other than to identify prospective properties consumers may be interested in purchasing. Information is deemed reliable but not guaranteed.
Ask me questions while you tour the home.