
Linda Wigren
Conway - Walpole
(774) 806-8264
89 Total Sales
1 in Sharon
$825,000 Price




Estimated Value: $949,000 - $1,157,766
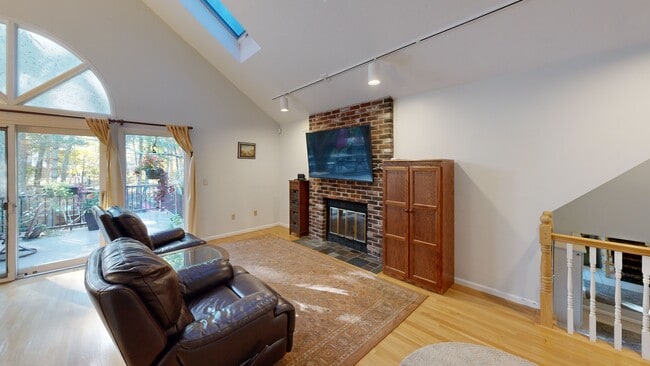
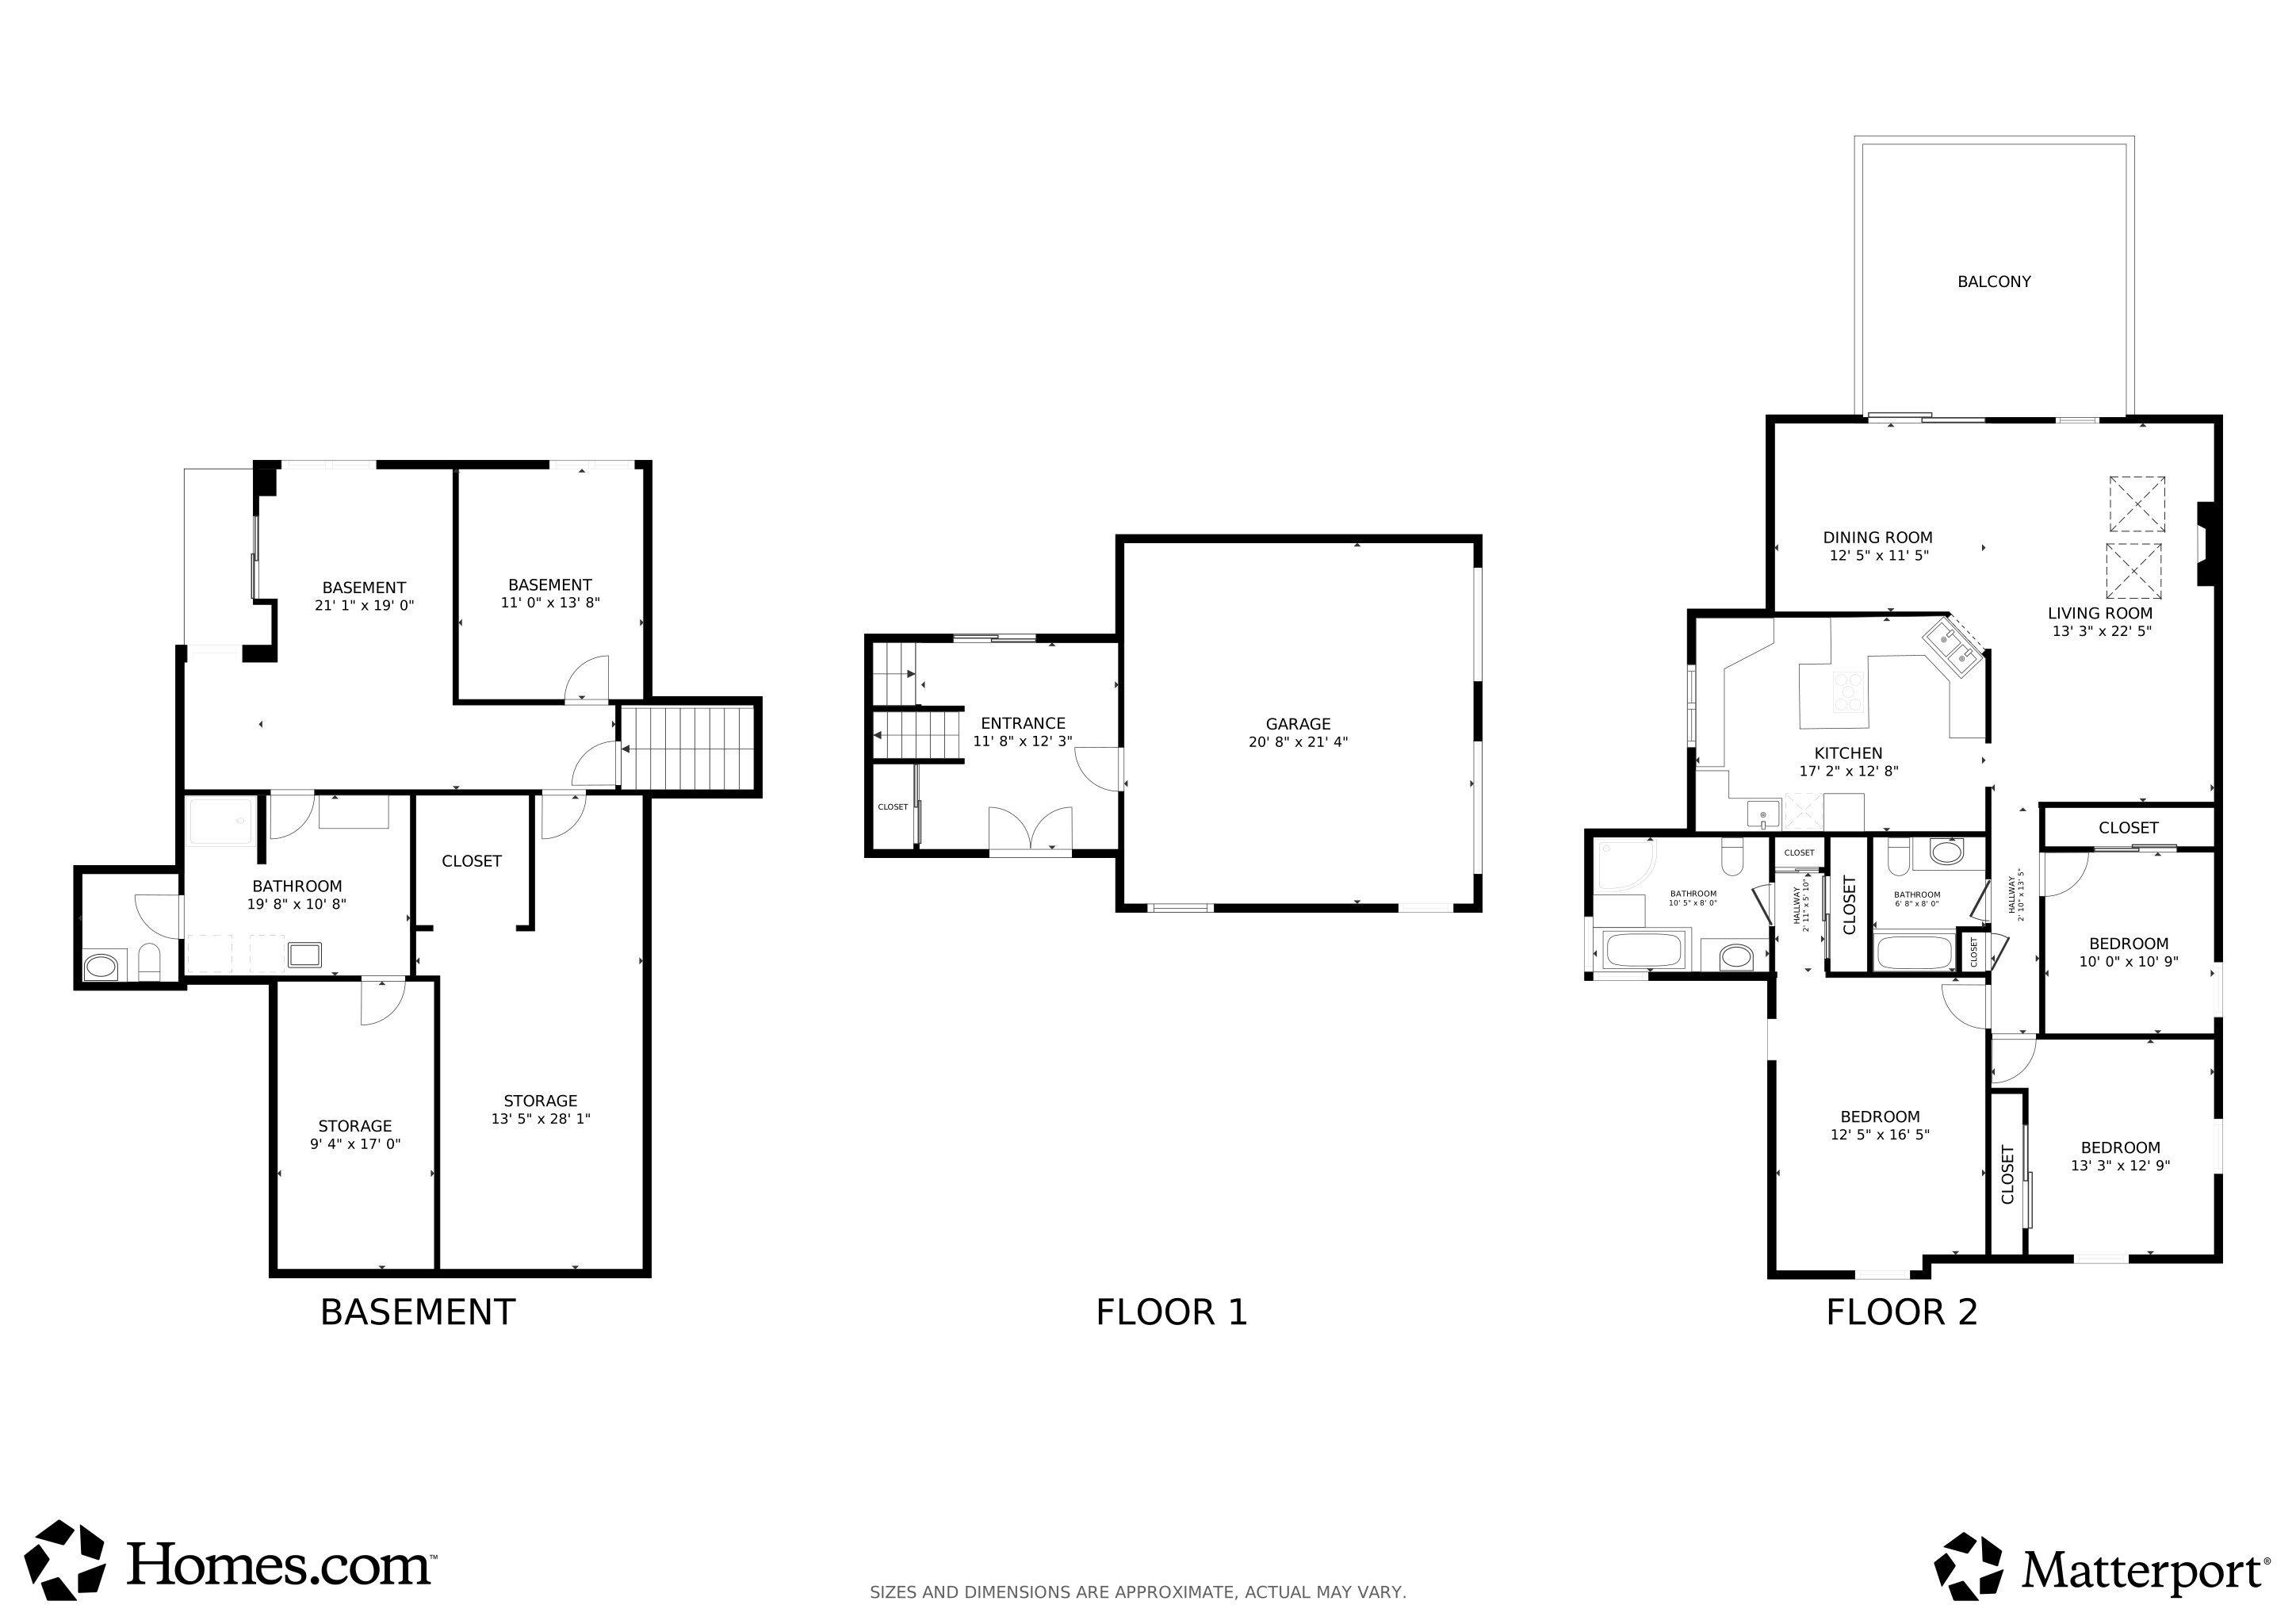
Space and lifestyle in this stunning 3-bedroom, 3-bath contemporary set on a private wooded lot in one of Sharon’s most sought-after neighborhoods. Sun-splashed with cathedral ceilings, skylights and an open layout perfect for modern living, this home features a granite island kitchen with gas cooktop and double oven. The vaulted primary suite offers a true retreat. A fully finished walk-out lower level adds incredible flexibility with multiple rooms ideal for a playroom, teen/guest suite, gym or office. Relax or entertain on the expansive composite deck overlooking lush, tree-lined grounds. Young architectural roof and passing septic offer peace of mind. Located minutes to Lake Massapoag, commuter rail, top-rated Sharon schools, highways, shopping and recreation — this is the lifestyle upgrade you’ve been waiting for.
We collect this data history from publicly available records. To have your information removed, we recommend requesting removal directly through your county’s website.
Linda Wigren
Conway - Walpole
(774) 806-8264
89 Total Sales
1 in Sharon
$825,000 Price
Selina Yin MacDonald
Keller Williams Boston MetroWest
(857) 971-4296
64 Total Sales
2 in Sharon
$576K - $720K Price Range
Alina Wang
Coldwell Banker Realty - Lexington
(774) 458-7979
255 Total Sales
1 in Sharon
$851,000 Price
Kristine Pasto
Coldwell Banker Realty
(312) 257-3834
55 Total Sales
4 in Sharon
$750K - $1.1M Price Range
Alexander Koziakov
Compass
(781) 417-5576
88 Total Sales
1 in Sharon
$910,000 Price
Kimberly Anderson
Coldwell Banker Realty - Sudbury
(508) 960-6652
30 Total Sales
2 in Sharon
$755K - $935K Price Range
We collect this data history from publicly available records. To have your information removed, we recommend requesting removal directly through your county’s website.
| Date | Buyer | Sale Price | Title Company |
|---|---|---|---|
| $957,000 | -- | ||
| Nie Ying | $699,000 | -- |
We collect this data history from publicly available records. To have your information removed, we recommend requesting removal directly through your county’s website.
| Date | Status | Borrower | Loan Amount |
|---|---|---|---|
| Closed | $200,000 | ||
| Closed | Nie Ying | $200,000 | |
| Previous Owner | Nie Ying | $325,000 | |
| Previous Owner | -- | $523,000 | |
| Previous Owner | Pickett Arthur C | $268,500 |
We collect this data history from publicly available records. To have your information removed, we recommend requesting removal directly through your county’s website.
| Date | Event | Price | List to Sale | Price per Sq Ft | Prior Sale |
|---|---|---|---|---|---|
| 03/31/2026 03/31/26 | Sold | $957,000 | +4.1% | $322 / Sq Ft | |
| 02/22/2026 02/22/26 | Pending | -- | -- | -- | |
| 02/19/2026 02/19/26 | Price Changed | $919,000 | 0.0% | $310 / Sq Ft | |
| 02/19/2026 02/19/26 | For Sale | $919,000 | -4.0% | $310 / Sq Ft | |
| 11/25/2025 11/25/25 | Off Market | $957,000 | -- | -- | |
| 10/22/2025 10/22/25 | For Sale | $949,990 | +35.9% | $320 / Sq Ft | |
| 10/28/2016 10/28/16 | Sold | $699,000 | 0.0% | $289 / Sq Ft | View Prior Sale |
| 08/18/2016 08/18/16 | Pending | -- | -- | -- | |
| 08/06/2016 08/06/16 | For Sale | $699,000 | -- | $289 / Sq Ft |
We collect this data history from publicly available records. To have your information removed, we recommend requesting removal directly through your county’s website.
| Year | Tax Paid | Tax Assessment Tax Assessment Total Assessment is a certain percentage of the fair market value that is determined by local assessors to be the total taxable value of land and additions on the property. | Land | Improvement |
|---|---|---|---|---|
| 2025 | $15,346 | $877,900 | $485,300 | $392,600 |
| 2024 | $14,910 | $848,100 | $445,300 | $402,800 |
| 2023 | $14,197 | $763,700 | $416,300 | $347,400 |
| 2022 | $13,521 | $684,600 | $346,800 | $337,800 |
| 2021 | $13,451 | $658,400 | $327,100 | $331,300 |
| 2020 | $12,510 | $658,400 | $327,100 | $331,300 |
| 2019 | $12,339 | $635,700 | $304,400 | $331,300 |
| 2018 | $12,201 | $629,900 | $298,600 | $331,300 |
| 2017 | $11,980 | $610,600 | $279,300 | $331,300 |
| 2016 | $11,696 | $581,600 | $279,300 | $302,300 |
| 2015 | $11,112 | $547,400 | $260,300 | $287,100 |
| 2014 | $9,739 | $473,900 | $209,700 | $264,200 |
Seller's Agent in 2026
Roy Mazraani
Real Broker MA, LLC
(774) 994-9945
78 Total Sales
Buyer's Agent in 2026
The Tabassi Team
RE/MAX
(978) 375-5834
591 Total Sales
LG
Seller's Agent in 2016
Louise Grasso
Coldwell Banker Realty - Sharon
(508) 254-7895
35 Total Sales
Source: MLS Property Information Network (MLS PIN)
MLS Number: 73446671
APN: SHAR-000022-000006
Disclaimer: Certain information contained herein is derived from information provided by parties other than Homes.com. All information provided is deemed reliable, but is not guaranteed to be accurate and should be independently verified.
The property listing data and information, or the Images, set forth herein were provided to MLS Property Information Network, Inc. from third party sources, including sellers, lessors and public records, and were compiled by MLS Property Information Network, Inc. The property listing data and information, and the Images, are for the personal, non-commercial use of consumers having a good faith interest in purchasing or leasing listed properties of the type displayed to them and may not be used for any purpose other than to identify prospective properties which such consumers may have a good faith interest in purchasing or leasing. MLS Property Information Network, Inc. and its subscribers disclaim any and all representations and warranties as to the accuracy of the property listing data and information, or as to the accuracy of any of the Images, set forth herein.
Ask me questions while you tour the home.