
Suzanne Lebohner
BH&G R E Realty Connect
(631) 759-8099
49 Total Sales
1 in Selden
$615,000 Price
Estimated Value: $573,237
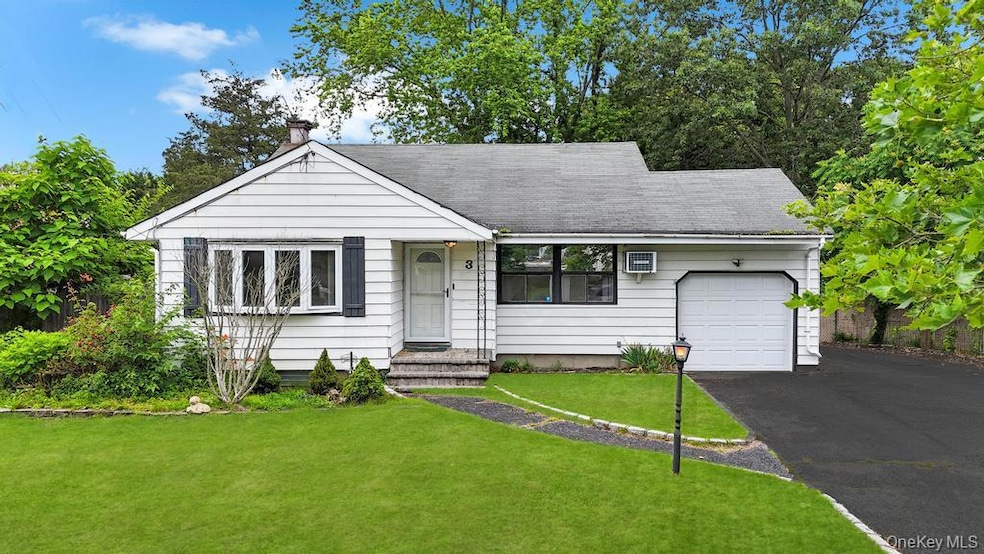
Welcome to this beautifully updated split-level home nestled on a quiet, tree-lined street in Selden, NY. This 3-bedroom, 1.5-bath home offers the perfect blend of comfort, style, and functionality.
Step into the oversized eat-in kitchen, featuring newer stainless steel appliances, ample cabinet and counter space, tiled flooring, and a charming bay window that fills the room with natural light. The adjacent dining area is bright and inviting with vaulted ceilings, recessed lighting, and newly stained hardwood floors that flow throughout much of the home.
A modern banister, recently updated to match the hardwood floors, adds a stylish touch to the home's open layout. Upstairs, you’ll find three generously sized bedrooms, all with hardwood floors and roomy closets. The full bathroom has been tastefully renovated with neutral gray tile and a large vanity offering excellent storage.
The lower level features a versatile bonus room, ideal for a home office, craft room, or additional living space. The oversized half bath has been fully remodeled in calming, neutral tones. The spacious living room has also been recently updated with recessed lighting, vinyl flooring, and a new storm door leading to the backyard.
This unique split-level home also includes an unfinished basement with laundry and storage, and a newly replaced burner (2023) for added peace of mind. Sitting on a quarter-acre lot, the backyard offers endless possibilities to create your own private oasis. Additional features include a one-car attached garage, a newly installed shed, and a recently added pull-down attic stairs for even more storage.
Don’t miss the opportunity to make this beautifully maintained home yours—schedule your visit today before it’s gone!
Last Agent to Sell the Property
Coldwell Banker American Homes Brokerage Phone: 631-863-9800 License #10401312826 Listed on: 06/19/2025
Co-Listed By
Coldwell Banker American Homes Brokerage Phone: 631-863-9800 License #10301220180
We collect this data history from publicly available records. To have your information removed, we recommend requesting removal directly through your county’s website.
Suzanne Lebohner
BH&G R E Realty Connect
(631) 759-8099
49 Total Sales
1 in Selden
$615,000 Price
Sharon A Fenimore
Long Island Home Prop LLC
(631) 230-6150
42 Total Sales
1 in Selden
$474,000 Price
Kenneth Trestka
Ken Trestka Real Estate Inc
(934) 223-2833
88 Total Sales
2 in Selden
$457K - $503K Price Range
Debbie Kopack
Douglas Elliman Real Estate
(516) 531-9230
58 Total Sales
1 in Selden
$530,000 Price
Linda Callegari
Signature Premier Properties
(631) 892-2345
54 Total Sales
1 in Selden
$545,000 Price
Renee Steinberg
RE/MAX Signature Real Estate
(631) 904-7635
86 Total Sales
6 in Selden
$281K - $650K Price Range
We collect this data history from publicly available records. To have your information removed, we recommend requesting removal directly through your county’s website.
| Date | Event | Price | List to Sale | Price per Sq Ft |
|---|---|---|---|---|
| 09/03/2025 09/03/25 | Sold | $550,000 | 0.0% | $388 / Sq Ft |
| 07/03/2025 07/03/25 | Pending | -- | -- | -- |
| 06/19/2025 06/19/25 | For Sale | $550,000 | -- | $388 / Sq Ft |
We collect this data history from publicly available records. To have your information removed, we recommend requesting removal directly through your county’s website.
| Year | Tax Paid | Tax Assessment Tax Assessment Total Assessment is a certain percentage of the fair market value that is determined by local assessors to be the total taxable value of land and additions on the property. | Land | Improvement |
|---|---|---|---|---|
| 2025 | $10,180 | $2,250 | $150 | $2,100 |
| 2024 | $10,180 | $2,250 | $150 | $2,100 |
| 2023 | $10,180 | $2,250 | $150 | $2,100 |
| 2022 | $9,262 | $2,250 | $150 | $2,100 |
| 2021 | $9,262 | $2,250 | $150 | $2,100 |
| 2020 | $9,451 | $2,250 | $150 | $2,100 |
| 2019 | $9,451 | $0 | $0 | $0 |
| 2018 | $16,086 | $2,250 | $150 | $2,100 |
| 2017 | $16,086 | $2,250 | $150 | $2,100 |
| 2016 | $1,878 | $2,250 | $150 | $2,100 |
| 2015 | -- | $2,250 | $150 | $2,100 |
| 2014 | -- | $2,250 | $150 | $2,100 |
Seller's Agent in 2025
Nicole Chimento
Coldwell Banker American Homes
(631) 624-5429
50 Total Sales
Seller Co-Listing Agent in 2025
Bryan Karp
Coldwell Banker American Homes
(631) 759-5277
948 Total Sales
Buyer's Agent in 2025
Andrew Gillies
Howard Hanna Coach
(631) 766-6331
10 Total Sales
Source: OneKey® MLS
MLS Number: 879766
APN: 0200-423-00-04-00-016-000
Disclaimer: Certain information contained herein is derived from information provided by parties other than Homes.com. All information provided is deemed reliable, but is not guaranteed to be accurate and should be independently verified.
The data relating to real estate for sale or lease on this web site comes in part from OneKey® MLS. Real estate listings held by brokerage firms other than Ten-X are marked with the OneKey® MLS logo or an abbreviated logo and detailed information about them includes the name of the listing broker.
Based on information submitted to the MLS GRID. All data is obtained from various sources and may not have been verified by broker or MLS GRID. Supplied Open House Information is subject to change without notice. All information should be independently reviewed and verified for accuracy. Properties may or may not be listed by the office/agent presenting the information. Some IDX listings have been excluded from this website. IDX information is provided exclusively for personal, non-commercial use, and may not be used for any purpose other than to identify prospective properties consumers may be interested in purchasing.
Information is deemed reliable but not guaranteed.
Copyright 2026 OneKey® MLS. All rights reserved.
Based on information submitted to the MLS GRID
Listings courtesy of OneKey® MLS as distributed by MLS GRID
Ask me questions while you tour the home.