
Nick Prevost
William Raveis Real Estate
(959) 215-6228
44 Total Sales
1 in Cheshire
$759,900 Price
Estimated Value: $1,004,010
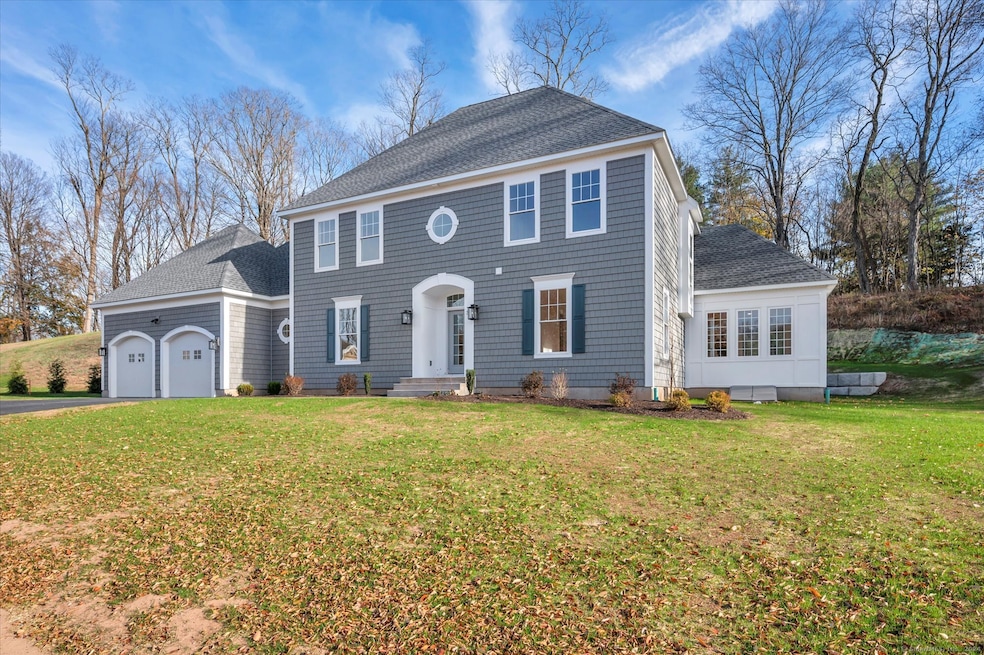
Welcome to Pond's Edge, a planned unit development of 6 exquisite waterfront and water view homes. Sitting on its own private water nature sanctuary, this new construction opportunity with upgraded finishes throughout is ready for immediate occupancy. Boasting an open kitchen/ living area concept with exquisite finishes, along with first floor primary suite this home provides no lack of space. With an additional 3 bedrooms, oversized dining area, sunroom, office, study you can entertain a gathering of any size. Come enjoy this unique location full of nature and serenity, combine it with timeless finishes and taste make this your forever home. Ask about other waterfront lot opportunities. Agent owner related. BEST GPS For Directions to the development is 1001 Jarvis Street Cheshire.
Last Agent to Sell the Property
Berkshire Hathaway NE Prop. License #REB.0793898 Listed on: 11/15/2024
Nick Prevost
William Raveis Real Estate
(959) 215-6228
44 Total Sales
1 in Cheshire
$759,900 Price
Gina Cavallo
Regency Real Estate, LLC
(475) 285-7434
70 Total Sales
1 in Cheshire
$270,000 Price
Kate Siciliano
Coldwell Banker Realty
(475) 348-8944
28 Total Sales
4 in Cheshire
$346K - $495K Price Range
Arian Hoxha
Serhant Connecticut, LLC
(475) 263-3437
69 Total Sales
2 in Cheshire
$353K - $445K Price Range
David Quito
Modern Day Real Estate
(475) 465-5756
45 Total Sales
1 in Cheshire
$320,000 Price
Divya Kataria
Berkshire Hathaway NE Prop.
(860) 979-5972
81 Total Sales
1 in Cheshire
$630,000 Price
We collect this data history from publicly available records. To have your information removed, we recommend requesting removal directly through your county’s website.
| Date | Event | Price | List to Sale | Price per Sq Ft |
|---|---|---|---|---|
| 04/24/2025 04/24/25 | Sold | $1,025,000 | -0.1% | $302 / Sq Ft |
| 03/17/2025 03/17/25 | Pending | -- | -- | -- |
| 11/15/2024 11/15/24 | For Sale | $1,025,900 | -- | $302 / Sq Ft |
We collect this data history from publicly available records. To have your information removed, we recommend requesting removal directly through your county’s website.
| Year | Tax Paid | Tax Assessment Tax Assessment Total Assessment is a certain percentage of the fair market value that is determined by local assessors to be the total taxable value of land and additions on the property. | Land | Improvement |
|---|---|---|---|---|
| 2025 | $4,403 | $148,050 | $0 | $148,050 |
| 2024 | $4,040 | $147,140 | $0 | $147,140 |
Seller's Agent in 2025
Anthony LaCava
Berkshire Hathaway Home Services
(860) 944-4451
52 Total Sales
Buyer's Agent in 2025
Melissa Carman
Coldwell Banker Realty
(860) 287-0465
56 Total Sales
Source: SmartMLS
MLS Number: 24060227
APN: CHES M:26 B:14 L:3
Disclaimer: Certain information contained herein is derived from information provided by parties other than Homes.com. All information provided is deemed reliable, but is not guaranteed to be accurate and should be independently verified.
IDX information is provided exclusively for personal, non-commercial use, and may not be used for any purpose other than to identify prospective properties consumers may be interested in purchasing. Information is deemed reliable but not guaranteed.
Ask me questions while you tour the home.