
Josh Comingore
HOMESMART
(727) 472-8648
33 Total Sales
3 in Parkhill
$240K - $256K Price Range


Estimated Value: $1,068,000 - $1,475,651
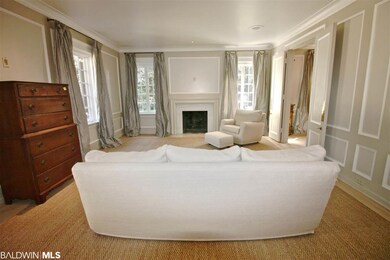
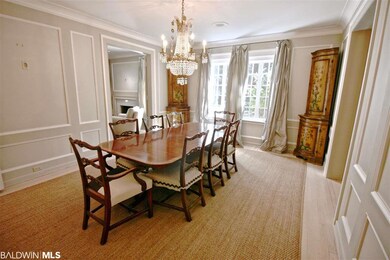
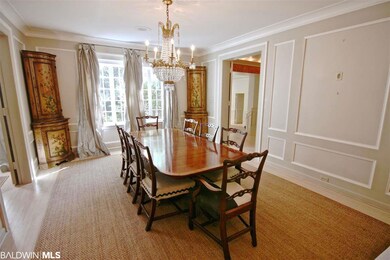
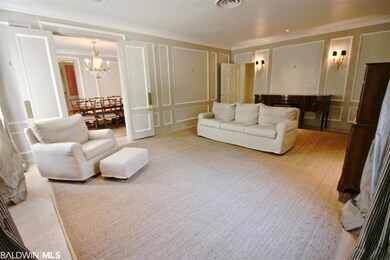
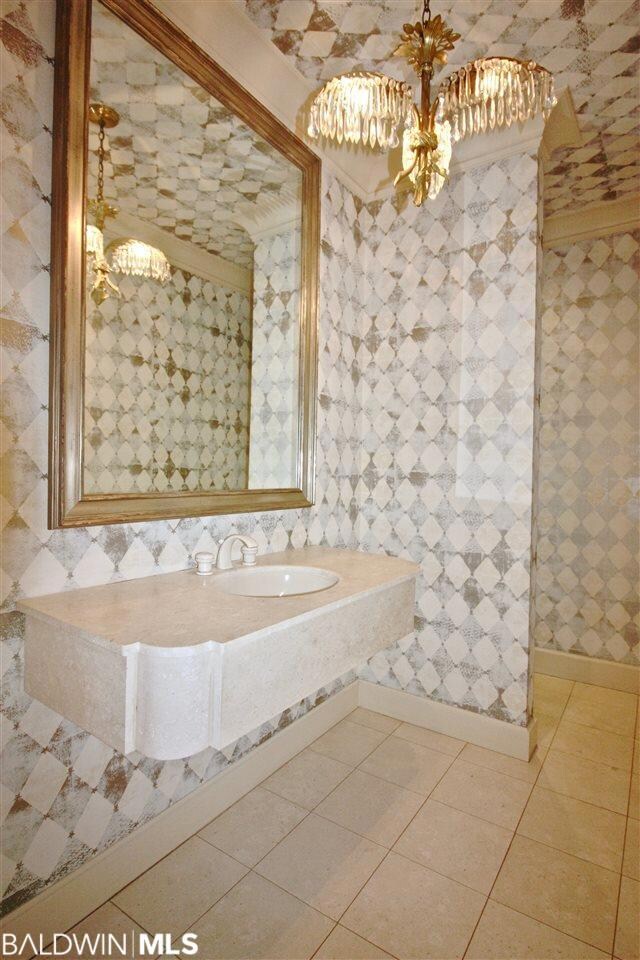
Exceptional property in Springhill! Located near the Country Club of Mobile. 4 Bedroom, 4.5 bath house on approximately 1.5 acres. Large, manicured yard with the most beautiful patio and pool area, designed by Fritz von Osthoff of New Orleans. Saltwater pool, hot tub, and outdoor shower. Fountains, electrified columns surrounding the pool, and potential for an arbor. Covered patio with outdoor fireplace off Library/Den leading out to the pool area. The library has tall ceilings with hand-carved moldings, per the previous seller, and beautiful architectural details. Large kitchen area with additional den and dining area overlooking the backyard. Wet bar area off kitchen with gas grill, along with a butler's pantry. Wine cellar off pantry. 5 chimneys throughout the house – 3 are woodburning fireplaces with gas starters. Nice master suite with two large walk-in closets, a sauna, and master bath dripping in marble with separate tub and shower. Office next to master that could be a 5th bedroom. Playroom off the kitchen that leads to two additional bedroom suites with separate bathrooms, walk-in closets, and built-ins. Laundry room also off playroom with basement access. Addition designed by Craig Roberts. Additional wine cellar in the basement. Generator. Irrigation system. Underground power lines in the back. Fenced backyard. 3 car carport with ample storage, also designed by Craig Roberts. Make your appointment to see this gorgeous property today!
Last Agent to Sell the Property
LLB & B Inc. Brokerage Phone: 251-342-3200 License #76258 Listed on: 02/15/2018
We collect this data history from publicly available records. To have your information removed, we recommend requesting removal directly through your county’s website.
Josh Comingore
HOMESMART
(727) 472-8648
33 Total Sales
3 in Parkhill
$240K - $256K Price Range
KD Edenfield
Wellhouse Real Estate
(256) 242-6089
71 Total Sales
2 in Parkhill
$195,000 Price Range
Patti Thornburg
Wellhouse Real Estate West LLC
(251) 220-5788
84 Total Sales
1 in Parkhill
$185,000 Price
Hope Brown
Roberts Brothers TREC
(251) 607-1595
115 Total Sales
7 in Parkhill
$110K - $192K Price Range
Hanna Rudzinsky
Eluxe Realty Group LLC
(251) 283-5370
104 Total Sales
2 in Parkhill
$187K - $262K Price Range
Taylor Pettway
Southern Oaks Realty
(251) 319-5396
83 Total Sales
2 in Parkhill
$132,000 Price Range
We collect this data history from publicly available records. To have your information removed, we recommend requesting removal directly through your county’s website.
| Date | Buyer | Sale Price | Title Company |
|---|---|---|---|
| -- | None Available | ||
| Thurber Horace W | $999,795 | None Available |
We collect this data history from publicly available records. To have your information removed, we recommend requesting removal directly through your county’s website.
| Date | Status | Borrower | Loan Amount |
|---|---|---|---|
| Open | $200,000 | ||
| Open | W Thurber | $625,500 | |
| Closed | Thurber Horace W | $629,975 | |
| Previous Owner | Mcvay Leon Victor | $725,000 | |
| Previous Owner | Mcvay Leon | $100,000 | |
| Previous Owner | Mcvay Leon | $774,800 | |
| Previous Owner | Mcvay Leon | $379,000 | |
| Previous Owner | Mcvay Leon | $650,000 | |
| Previous Owner | Mcvay Leon | $650,000 |
We collect this data history from publicly available records. To have your information removed, we recommend requesting removal directly through your county’s website.
| Date | Event | Price | List to Sale | Price per Sq Ft |
|---|---|---|---|---|
| 10/15/2018 10/15/18 | Sold | $999,795 | -13.0% | $186 / Sq Ft |
| 09/19/2018 09/19/18 | Pending | -- | -- | -- |
| 08/21/2018 08/21/18 | Price Changed | $1,149,750 | -3.8% | $214 / Sq Ft |
| 05/29/2018 05/29/18 | Price Changed | $1,195,000 | -7.7% | $222 / Sq Ft |
| 04/18/2018 04/18/18 | For Sale | $1,295,000 | 0.0% | $241 / Sq Ft |
| 03/23/2018 03/23/18 | Pending | -- | -- | -- |
| 02/15/2018 02/15/18 | For Sale | $1,295,000 | -- | $241 / Sq Ft |
We collect this data history from publicly available records. To have your information removed, we recommend requesting removal directly through your county’s website.
| Year | Tax Paid | Tax Assessment Tax Assessment Total Assessment is a certain percentage of the fair market value that is determined by local assessors to be the total taxable value of land and additions on the property. | Land | Improvement |
|---|---|---|---|---|
| 2025 | $7,047 | $111,870 | $27,500 | $84,370 |
| 2024 | $7,047 | $112,800 | $27,500 | $85,300 |
| 2023 | $6,591 | $104,690 | $27,500 | $77,190 |
| 2022 | $6,500 | $103,410 | $27,500 | $75,910 |
| 2021 | $6,066 | $96,570 | $27,500 | $69,070 |
| 2020 | $6,157 | $98,020 | $27,500 | $70,520 |
| 2019 | $5,790 | $91,180 | $0 | $0 |
| 2018 | $5,645 | $89,960 | $0 | $0 |
| 2017 | $5,645 | $89,960 | $0 | $0 |
| 2016 | $5,808 | $92,520 | $0 | $0 |
| 2013 | $5,159 | $109,180 | $0 | $0 |
Seller's Agent in 2018
Melissa Morrissette
LLB & B Inc.
(251) 709-4736
33 in this area
149 Total Sales
Seller Co-Listing Agent in 2018
Frances Williams
LLB & B Inc.
(251) 463-5168
22 in this area
73 Total Sales
Buyer's Agent in 2018
Margaret Sue Browning
LLB & B Inc.
(251) 604-9897
18 in this area
65 Total Sales
AH
Buyer Co-Listing Agent in 2018
Allison Huddle
LLB & B Inc.
(251) 422-4460
18 in this area
56 Total Sales
Source: Baldwin REALTORS®
MLS Number: 265660
APN: 28-06-23-2-000-022
Disclaimer: Certain information contained herein is derived from information provided by parties other than Homes.com. All information provided is deemed reliable, but is not guaranteed to be accurate and should be independently verified.
IDX information is provided exclusively for personal, non-commercial use, and may not be used for any purpose other than to identify prospective properties consumers may be interested in purchasing. Information is deemed reliable but not guaranteed.
Ask me questions while you tour the home.