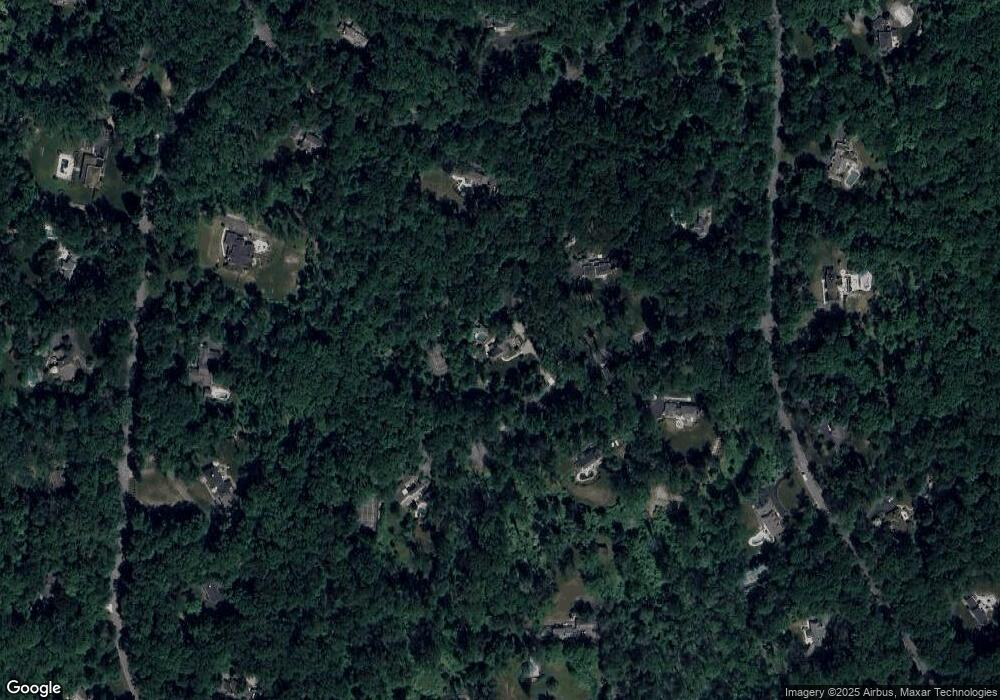
3 Westminster Rd Mendham, NJ 07945
Estimated Value: $1,205,000 - $1,554,000
Studio
--
Bath
4,123
Sq Ft
$337/Sq Ft
Est. Value
About This Home
This home is located at 3 Westminster Rd, Mendham, NJ 07945 and is currently estimated at $1,391,071, approximately $337 per square foot. 3 Westminster Rd is a home located in Morris County with nearby schools including Mendham Township Elementary School, Mendham Township Middle School, and West Morris Mendham High School.
Create a Home Valuation Report for This Property
The Home Valuation Report is an in-depth analysis detailing your home's value as well as a comparison with similar homes in the area
Home Values in the Area
Average Home Value in this Area
Tax History
| Year | Tax Paid | Tax Assessment Tax Assessment Total Assessment is a certain percentage of the fair market value that is determined by local assessors to be the total taxable value of land and additions on the property. | Land | Improvement |
|---|---|---|---|---|
| 2025 | $23,889 | $1,328,200 | $525,000 | $803,200 |
| 2024 | $23,453 | $1,230,100 | $465,000 | $765,100 |
| 2023 | $23,453 | $1,122,700 | $402,500 | $720,200 |
| 2022 | $21,741 | $1,074,700 | $375,000 | $699,700 |
| 2021 | $21,741 | $982,400 | $450,100 | $532,300 |
| 2020 | $21,603 | $982,400 | $450,100 | $532,300 |
| 2019 | $21,200 | $982,400 | $450,100 | $532,300 |
| 2018 | $20,797 | $982,400 | $450,100 | $532,300 |
| 2017 | $20,316 | $982,400 | $450,100 | $532,300 |
| 2016 | $20,287 | $982,400 | $450,100 | $532,300 |
| 2015 | $19,913 | $982,400 | $450,100 | $532,300 |
| 2014 | $19,461 | $982,400 | $450,100 | $532,300 |
Source: Public Records
Map
Nearby Homes
- 5 Burnett Rd
- 559 State Route 24
- 1 Old Mill Rd
- 251 Mountainside Rd
- 13 Laurel Place
- 10 Ironia Rd
- 235 Mountainside Rd
- 3 Laurel Place
- 15 Mile Dr
- 211 Mountainside Rd
- 4 Valley Place
- 16 Farm Rd
- 88 W Main St
- 89 Mountain Ave
- 12 Dogwood Dr
- 81 Mountain Ave
- 2 Aster Terrace
- 3 Esther Ct
- 5 Twin Brooks Trail
- 15 Willow Dr
Your Personal Tour Guide
Ask me questions while you tour the home.