
Tracy Shively
Douglas Elliman of Metro DC, LLC - Washington
(571) 520-3997
101 Total Sales
1 in Waldorf
$665,000 Price
Estimated Value: $401,306
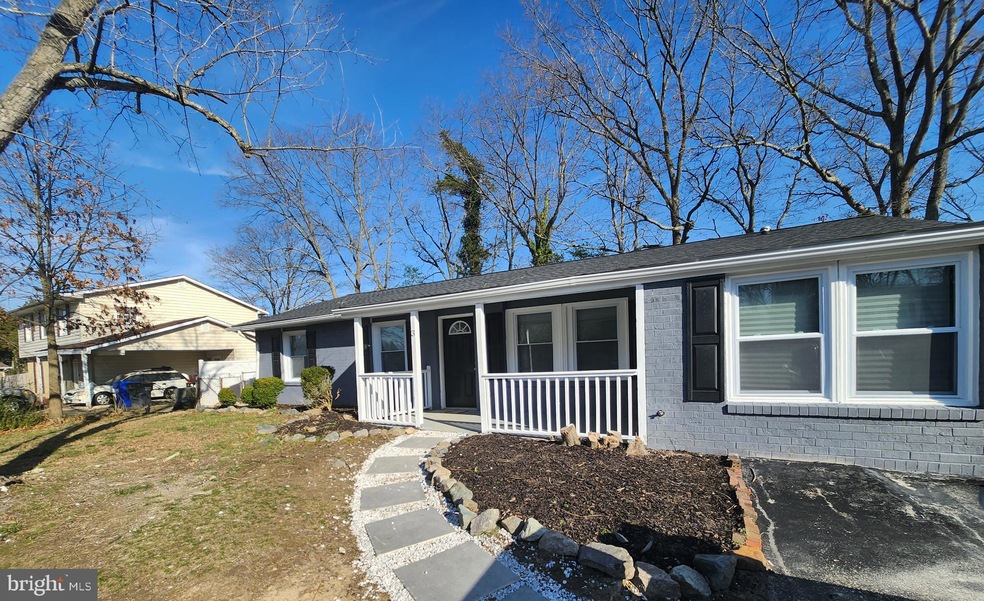
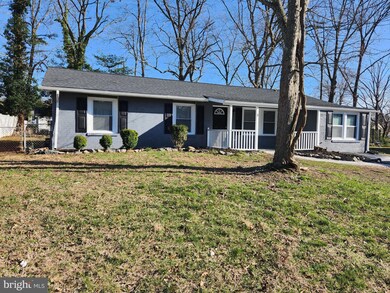
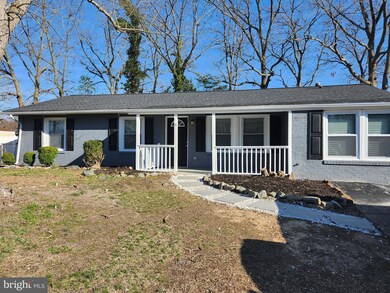
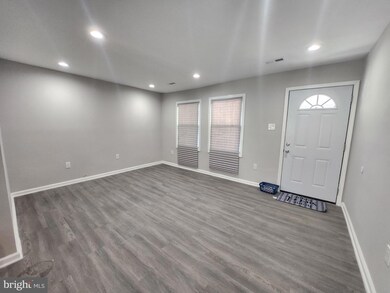
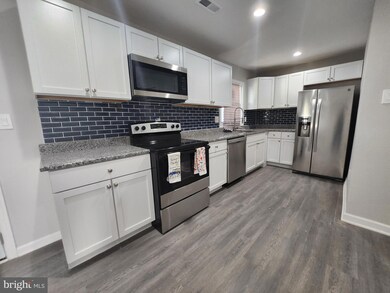
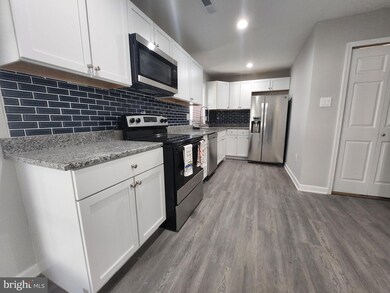
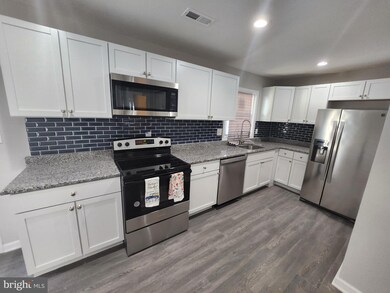
Stunning, Beautiful Rambler - Carrington Neighborhood Waldorf Md Charles County - 4 Airy, Spacious Bedrooms, 2 Full Lovely Bathrooms, Large, Primarily Level Backyard with Spacious Shed, Large Covered Patio, Driveway, Off-Street Parking, Front Porch, Sizable, Generous, Open Kitchen with Granite Countertops, Stainless Steel Appliances, Newly Laminated Flooring in Kitchen, Carpeted Bedrooms, Tiled Flooring in Bathrooms, New Windows, Shows Beautifully, Ready for the New Home Owner!
Last Agent to Sell the Property
(888) 860-7369 md.broker@exprealty.net EXP Realty, LLC Listed on: 03/08/2023
Last Buyer's Agent
(301) 843-3600 iletha.jones@longandfoster.com Long & Foster Real Estate, Inc. License #SP96100
We collect this data history from publicly available records. To have your information removed, we recommend requesting removal directly through your county’s website.
Tracy Shively
Douglas Elliman of Metro DC, LLC - Washington
(571) 520-3997
101 Total Sales
1 in Waldorf
$665,000 Price
Sharyn Ahmad
RE/MAX Realty Group
(301) 857-4885
84 Total Sales
3 in Waldorf
$290K - $380K Price Range
Louis J. Muscarella
Compass
(301) 433-7460
53 Total Sales
1 in Waldorf
$460,000 Price
Vinny Steo
Your Home Sold Guaranteed Realty
(410) 267-4216
279 Total Sales
1 in Waldorf
$415,000 Price
Noble Davis
Samson Properties
(202) 866-3758
28 Total Sales
1 in Waldorf
$441,600 Price
Wanda Hamilton
Keller Williams Preferred Properties
(202) 883-5634
37 Total Sales
1 in Waldorf
$365,000 Price
We collect this data history from publicly available records. To have your information removed, we recommend requesting removal directly through your county’s website.
| Date | Buyer | Sale Price | Title Company |
|---|---|---|---|
| $380,000 | Calvert Title | ||
| Gen284 Llc | $10,000 | Old Republic National Title | |
| Ackerman Robert | -- | -- | |
| Ackerman Robert | $105,000 | -- | |
| Secretary Of Veterans Affairs | $94,398 | -- | |
| Ostrander Charles J | $117,000 | -- |
We collect this data history from publicly available records. To have your information removed, we recommend requesting removal directly through your county’s website.
| Date | Status | Borrower | Loan Amount |
|---|---|---|---|
| Open | $388,170 | ||
| Previous Owner | -- | $240,000 | |
| Closed | Ackerman Robert | $189,000 | |
| Previous Owner | Ackernan Robert | $144,000 |
We collect this data history from publicly available records. To have your information removed, we recommend requesting removal directly through your county’s website.
| Date | Event | Price | List to Sale | Price per Sq Ft |
|---|---|---|---|---|
| 05/11/2023 05/11/23 | Sold | $380,000 | 0.0% | $211 / Sq Ft |
| 03/08/2023 03/08/23 | For Sale | $379,900 | -- | $211 / Sq Ft |
We collect this data history from publicly available records. To have your information removed, we recommend requesting removal directly through your county’s website.
| Year | Tax Paid | Tax Assessment Tax Assessment Total Assessment is a certain percentage of the fair market value that is determined by local assessors to be the total taxable value of land and additions on the property. | Land | Improvement |
|---|---|---|---|---|
| 2026 | $9,395 | $340,233 | ||
| 2025 | $9,395 | $302,767 | ||
| 2024 | $3,816 | $265,300 | $120,000 | $145,300 |
| 2023 | $3,465 | $242,500 | $0 | $0 |
| 2022 | $3,160 | $219,700 | $0 | $0 |
| 2020 | $2,725 | $190,500 | $0 | $0 |
| 2019 | $2,622 | $184,100 | $0 | $0 |
| 2018 | $2,340 | $177,700 | $85,000 | $92,700 |
| 2017 | $2,264 | $169,567 | $0 | $0 |
| 2016 | -- | $161,433 | $0 | $0 |
| 2015 | $2,135 | $153,300 | $0 | $0 |
| 2014 | $2,135 | $153,300 | $0 | $0 |
CD
Seller's Agent in 2023
Correy Darden
EXP Realty, LLC
(301) 885-6900
23 Total Sales
Buyer's Agent in 2023
Iletha Jones
Long & Foster
(301) 602-2034
17 Total Sales
Source: Bright MLS
MLS Number: MDCH2020162
APN: 06-007805
Disclaimer: Certain information contained herein is derived from information provided by parties other than Homes.com. All information provided is deemed reliable, but is not guaranteed to be accurate and should be independently verified.
The data relating to real estate for sale on this website appears in part through the BRIGHT Internet Data Exchange program, a voluntary cooperative exchange of property listing data between licensed real estate brokerage firms, and is provided by BRIGHT through a licensing agreement.
Listing information is from various brokers who participate in the Bright MLS IDX program and not all listings may be visible on the site.
The property information being provided on or through the website is for the personal, non-commercial use of consumers and such information may not be used for any purpose other than to identify prospective properties consumers may be interested in purchasing.
Some properties which appear for sale on the website may no longer be available because they are for instance, under contract, sold or are no longer being offered for sale.
Property information displayed is deemed reliable but is not guaranteed.
Copyright 2026 Bright MLS, Inc.
Ask me questions while you tour the home.