
Janet Cantwell-Papale
Compass RE
(856) 460-5663
102 Total Sales
2 in Tabernacle
$625K - $650K Price Range
Estimated Value: $516,133
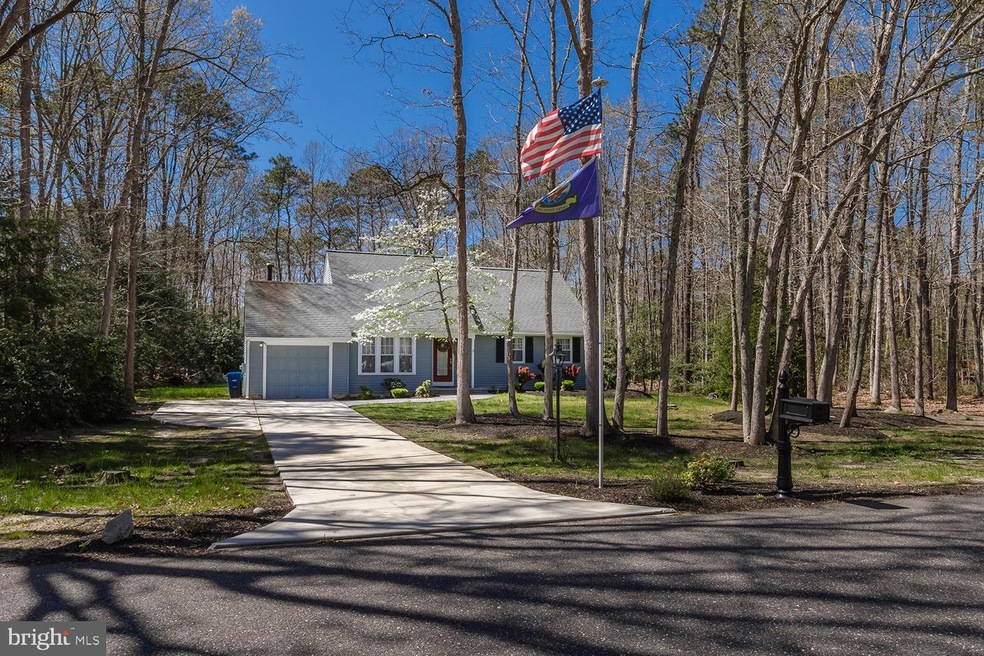
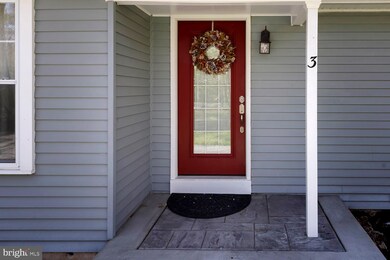
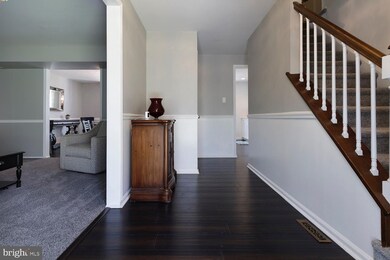
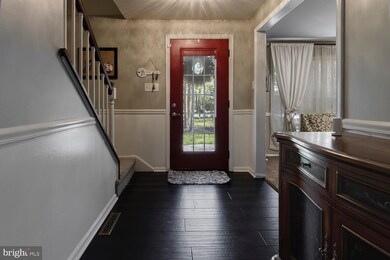
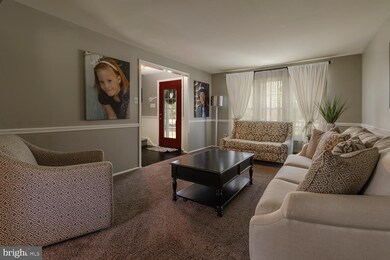
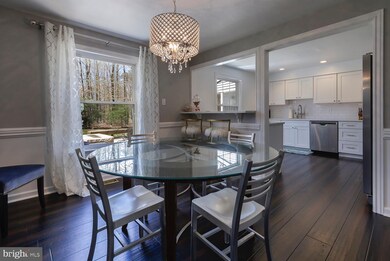
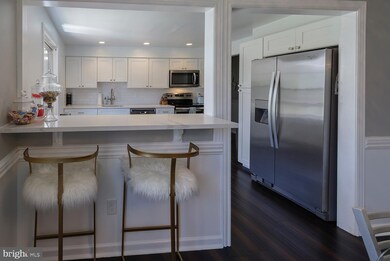
Welcome to 3 Wicklow Dr. Private and located on the corners of Medford, Shamong and Tabernacle. Great schools (Lenape School District), lots of space (just under 1 Acre) and tucked away in a beautiful neighborhood. You will fall in love with this well maintained, updated 3 bedroom 2 full bath Cape as soon as you walk in the front door. The newer hardwood look floors and and room colors will keep you mesmerized as you walk through the home. The updated kitchen has white cabinets with glistening white/grey granite counter tops and stainless steel appliances . The living room and family rooms have newer carpeting and create perfect separation with the downstairs portion of the home. If you prefer you could easily create a 4th bedroom out of the family room which has a closet. Upstairs are 3 generous sized bedrooms and a full bath. Out back is a screen enclosed deck which leads to an open deck behind the kitchen and dining room. There is a one car garage and new concrete driveway which sets this home apart from others. You won't be disappointed, set your appointment today....it won't last!
Last Agent to Sell the Property
(856) 983-2888 rmichaud@weichertrealtors.net Weichert Realtors-Medford Listed on: 04/30/2021
Last Buyer's Agent
(856) 983-2888 rmichaud@weichertrealtors.net Weichert Realtors-Medford Listed on: 04/30/2021
We collect this data history from publicly available records. To have your information removed, we recommend requesting removal directly through your county’s website.
Janet Cantwell-Papale
Compass RE
(856) 460-5663
102 Total Sales
2 in Tabernacle
$625K - $650K Price Range
Maya Felsenstein
Keller Williams Realty - Cherry Hill
(856) 830-5260
122 Total Sales
1 in Tabernacle
$410,000 Price
Danielle Ferrara
Schneider Real Estate Agency
(609) 795-7153
178 Total Sales
1 in Tabernacle
$505,000 Price
Lorna Kaim
Compass New Jersey, LLC - Moorestown
(856) 600-0897
99 Total Sales
3 in Tabernacle
$465K - $639K Price Range
Thomas Hutchinson
Hutchinson Homes Real Estate
(640) 222-0362
37 Total Sales
1 in Tabernacle
$462,500 Price
Linda Ralls
Keller Williams Realty - Moorestown
(856) 492-5807
65 Total Sales
1 in Tabernacle
$98,000 Price
We collect this data history from publicly available records. To have your information removed, we recommend requesting removal directly through your county’s website.
| Date | Buyer | Sale Price | Title Company |
|---|---|---|---|
| $379,900 | Infinity Title Agency | ||
| Torres Michael P | $234,000 | Core Title | |
| Teti Joseph T | $141,500 | -- |
We collect this data history from publicly available records. To have your information removed, we recommend requesting removal directly through your county’s website.
| Date | Status | Borrower | Loan Amount |
|---|---|---|---|
| Previous Owner | $229,761 |
We collect this data history from publicly available records. To have your information removed, we recommend requesting removal directly through your county’s website.
| Date | Event | Price | List to Sale | Price per Sq Ft | Prior Sale |
|---|---|---|---|---|---|
| 06/21/2021 06/21/21 | Sold | $379,900 | +2.7% | $204 / Sq Ft | |
| 04/30/2021 04/30/21 | Pending | -- | -- | -- | |
| 04/30/2021 04/30/21 | For Sale | $369,900 | +58.1% | $199 / Sq Ft | |
| 10/28/2016 10/28/16 | Sold | $234,000 | -2.5% | $126 / Sq Ft | View Prior Sale |
| 07/31/2016 07/31/16 | Pending | -- | -- | -- | |
| 07/20/2016 07/20/16 | For Sale | $239,900 | -- | $129 / Sq Ft |
We collect this data history from publicly available records. To have your information removed, we recommend requesting removal directly through your county’s website.
| Year | Tax Paid | Tax Assessment Tax Assessment Total Assessment is a certain percentage of the fair market value that is determined by local assessors to be the total taxable value of land and additions on the property. | Land | Improvement |
|---|---|---|---|---|
| 2026 | $8,452 | $249,900 | $77,500 | $172,400 |
| 2025 | $8,452 | $249,900 | $77,500 | $172,400 |
| 2024 | $7,582 | $249,900 | $77,500 | $172,400 |
| 2023 | $7,582 | $249,900 | $77,500 | $172,400 |
| 2022 | $7,352 | $249,900 | $77,500 | $172,400 |
| 2021 | $7,482 | $249,900 | $77,500 | $172,400 |
| 2020 | $7,579 | $249,900 | $77,500 | $172,400 |
| 2019 | $7,352 | $249,900 | $77,500 | $172,400 |
| 2018 | $7,217 | $249,900 | $77,500 | $172,400 |
| 2017 | $7,172 | $249,900 | $77,500 | $172,400 |
| 2016 | $6,700 | $249,900 | $77,500 | $172,400 |
| 2015 | $6,640 | $249,900 | $77,500 | $172,400 |
| 2014 | $6,367 | $249,900 | $77,500 | $172,400 |
Seller's Agent in 2021
Jason Gareau
Weichert Corporate
(609) 929-4486
235 Total Sales
Seller's Agent in 2016
Michele Stella
RE/MAX
(856) 404-3614
64 Total Sales
Source: Bright MLS
MLS Number: NJBL396342
APN: 35-00806-0000-00002
Disclaimer: Certain information contained herein is derived from information provided by parties other than Homes.com. All information provided is deemed reliable, but is not guaranteed to be accurate and should be independently verified.
The data relating to real estate for sale on this website appears in part through the BRIGHT Internet Data Exchange program, a voluntary cooperative exchange of property listing data between licensed real estate brokerage firms, and is provided by BRIGHT through a licensing agreement.
Listing information is from various brokers who participate in the Bright MLS IDX program and not all listings may be visible on the site.
The property information being provided on or through the website is for the personal, non-commercial use of consumers and such information may not be used for any purpose other than to identify prospective properties consumers may be interested in purchasing.
Some properties which appear for sale on the website may no longer be available because they are for instance, under contract, sold or are no longer being offered for sale.
Property information displayed is deemed reliable but is not guaranteed.
Copyright 2026 Bright MLS, Inc.
Ask me questions while you tour the home.