
Louis Barrows
Keller Williams Leading Edge
(401) 208-2129
229 Total Sales
1 in Westerly
$590,000 Price
Estimated Value: $463,000 - $565,967
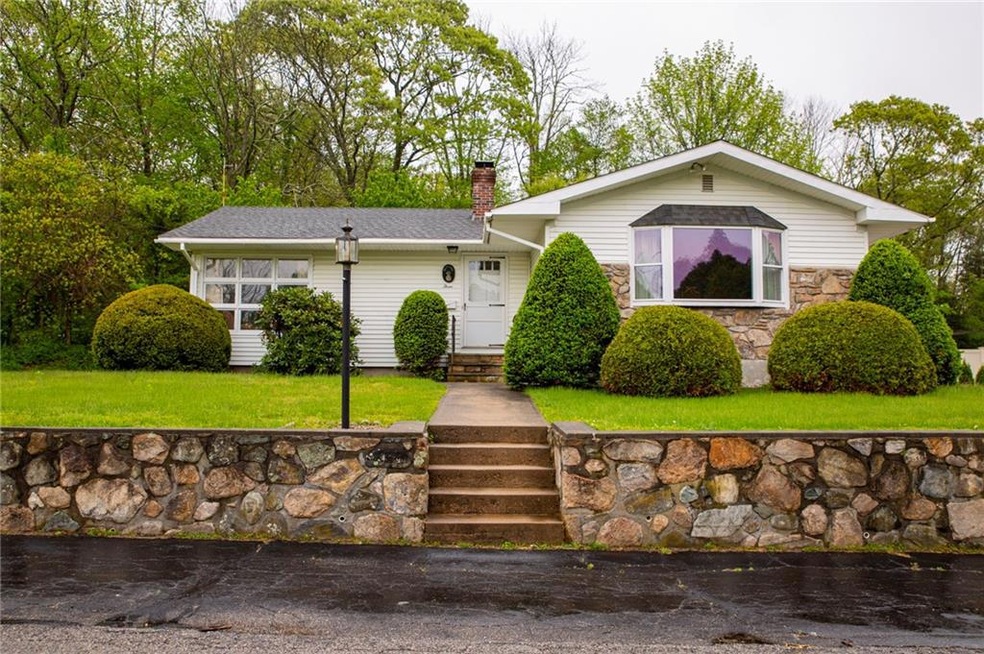
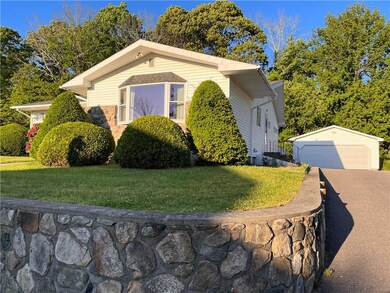
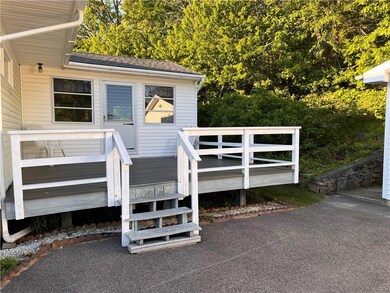
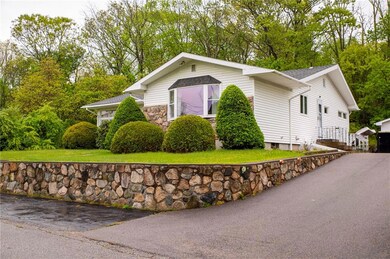
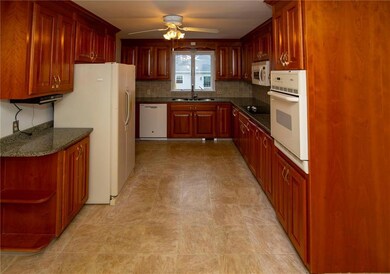
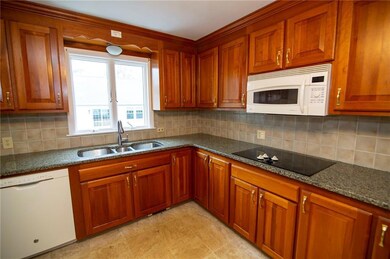
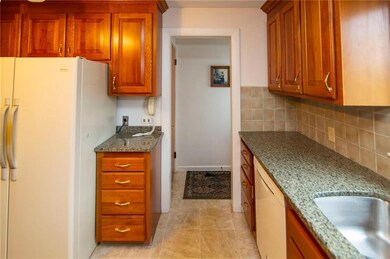
Welcome to 3 Wilgis, a well-maintained Ranch. The property has a beautiful stone wall, private side yard, potential for gardens, including blueberry bushes, in the backyard, a detached 2-car garage, and a deck. The interior rooms are spacious. There's plenty of room for cooking and entertaining in the kitchen and dining room, the living room has a fireplace as a focal point, there's 2-3 bedrooms, including a primary bedroom with a half bathroom, and a relaxing sunroom. There are hardwoods and built-ins throughout and a large bay window in the dining area. The basement has tons of potential including a laundry area, workshop, exercise space, recreational room, and full bathroom. The home has great bones. Have fun decorating and make this house your home with just a little TLC! Come to 3 Wilgis and find your happy space!
Last Agent to Sell the Property
Sold By Michaela LLC License #REC.0018552 Listed on: 05/29/2022
We collect this data history from publicly available records. To have your information removed, we recommend requesting removal directly through your county’s website.
Louis Barrows
Keller Williams Leading Edge
(401) 208-2129
229 Total Sales
1 in Westerly
$590,000 Price
Victoria Pizzarelli
Family First Realty
(401) 246-7781
47 Total Sales
1 in Westerly
$735,000 Price
Herson Martinez
RISE REC
(401) 414-4072
105 Total Sales
1 in Westerly
$266,500 Price
Michele Doherty
Lila Delman Compass
(774) 713-9477
63 Total Sales
2 in Westerly
$600K - $890K Price Range
Allen Gammons
BHHS Commonwealth Real Estate
(401) 208-0582
383 Total Sales
1 in Westerly
$470,000 Price
Kelly Moran
Domain Properties
(631) 920-3884
35 Total Sales
1 in Westerly
$760,000 Price
We collect this data history from publicly available records. To have your information removed, we recommend requesting removal directly through your county’s website.
| Date | Buyer | Sale Price | Title Company |
|---|---|---|---|
| $335,000 | None Available | ||
| Wilgis James E | -- | -- |
We collect this data history from publicly available records. To have your information removed, we recommend requesting removal directly through your county’s website.
| Date | Status | Borrower | Loan Amount |
|---|---|---|---|
| Open | $150,000 |
We collect this data history from publicly available records. To have your information removed, we recommend requesting removal directly through your county’s website.
| Date | Event | Price | List to Sale | Price per Sq Ft |
|---|---|---|---|---|
| 07/08/2022 07/08/22 | Sold | $335,000 | -4.3% | $169 / Sq Ft |
| 06/01/2022 06/01/22 | Pending | -- | -- | -- |
| 05/29/2022 05/29/22 | For Sale | $350,000 | -- | $177 / Sq Ft |
We collect this data history from publicly available records. To have your information removed, we recommend requesting removal directly through your county’s website.
| Year | Tax Paid | Tax Assessment Tax Assessment Total Assessment is a certain percentage of the fair market value that is determined by local assessors to be the total taxable value of land and additions on the property. | Land | Improvement |
|---|---|---|---|---|
| 2025 | $3,646 | $468,700 | $151,000 | $317,700 |
| 2024 | $3,666 | $350,800 | $107,800 | $243,000 |
| 2023 | $3,564 | $350,800 | $107,800 | $243,000 |
| 2022 | $3,267 | $323,500 | $107,800 | $215,700 |
| 2021 | $3,174 | $263,200 | $93,800 | $169,400 |
| 2020 | $3,119 | $263,200 | $93,800 | $169,400 |
| 2019 | $3,090 | $263,200 | $93,800 | $169,400 |
| 2018 | $2,973 | $240,700 | $93,800 | $146,900 |
| 2017 | $2,888 | $240,700 | $93,800 | $146,900 |
| 2016 | $2,888 | $240,700 | $93,800 | $146,900 |
| 2015 | $2,897 | $258,000 | $95,700 | $162,300 |
| 2014 | $2,133 | $258,000 | $95,700 | $162,300 |
Seller's Agent in 2022
Michaela Lamb
Sold By Michaela LLC
(401) 935-3390
181 Total Sales
JL
Seller Co-Listing Agent in 2022
Jacob Lamb
Sold By Michaela LLC
(401) 935-3360
93 Total Sales
FD
Buyer's Agent in 2022
Frank DiPietro
Dipietro Real Estate
(401) 539-8181
67 Total Sales
Source: State-Wide MLS
MLS Number: 1311484
APN: WEST-000037-000087
Disclaimer: Certain information contained herein is derived from information provided by parties other than Homes.com. All information provided is deemed reliable, but is not guaranteed to be accurate and should be independently verified.
IDX information is provided exclusively for personal, non-commercial use, and may not be used for any purpose other than to identify prospective properties consumers may be interested in purchasing. Information is deemed reliable but not guaranteed.
Copyright © 2026 State-Wide MLS, Inc. All rights reserved.
Ask me questions while you tour the home.