
Michael Watts
Michael J Watts & Assoc Inc
(877) 642-5109
167 Total Sales
1 in Hyde Park
$360,000 Price
Estimated Value: $404,000 - $480,297
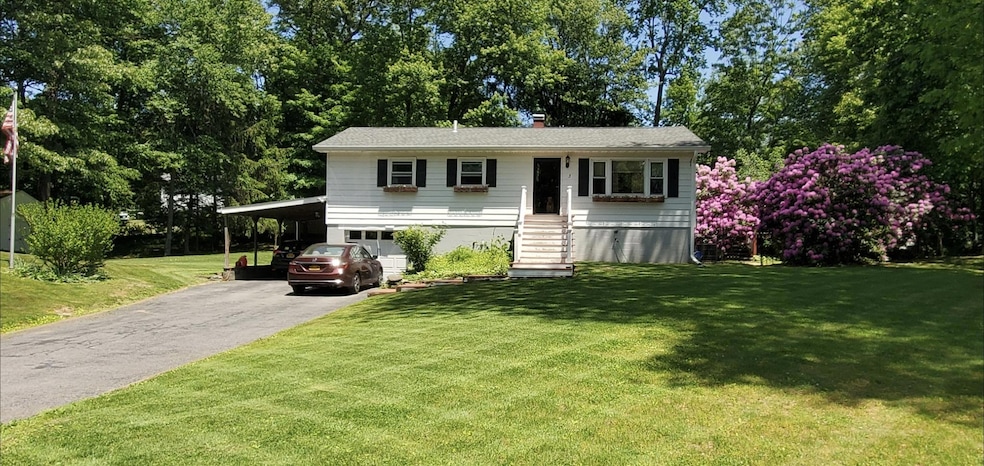
Located on a quiet Cul-de-sac in the middle of a highly desirable neighborhood in the Town of Hyde Park, this well maintained 3 bedroom 2 bath, with a fully finished basement home is a must-see. The property consists of a park like back yard, aboveground pool and a large deck that is perfect for entertaining. The home has many updates throughout the interior and exterior, including a brand new septic and leach field in 2025, oil tank in 2012, roof/siding/gutters in 2011, 200 AMP upgrade with generator hook up in 2010 and more.
Last Agent to Sell the Property
Exit Realty Connections Brokerage Phone: 845-298-6034 License #10401329989 Listed on: 01/29/2025
We collect this data history from publicly available records. To have your information removed, we recommend requesting removal directly through your county’s website.
Michael Watts
Michael J Watts & Assoc Inc
(877) 642-5109
167 Total Sales
1 in Hyde Park
$360,000 Price
Angela Ingham
BHHS HUDSON VALLEY PROPERTIES FK
(845) 668-3965
92 Total Sales
3 in Hyde Park
$157K - $458K Price Range
Joyce Stanton
C21 HUDSON VALLEY REALTY LG
(845) 243-2571
84 Total Sales
2 in Hyde Park
$195,000 Price Range
Brad Rebillard
DUTCHESS COUNTRY REALTY INC. M
(845) 393-6684
57 Total Sales
4 in Hyde Park
$205,000 Price Range
Amy Lonas
Coldwell Banker Village Green
(845) 415-1511
122 Total Sales
2 in Hyde Park
$500,000 Price Range
Robin Bermudez
Compass Greater NY, LLC
(845) 475-0942
44 Total Sales
2 in Hyde Park
$155,000 Price Range
We collect this data history from publicly available records. To have your information removed, we recommend requesting removal directly through your county’s website.
| Date | Buyer | Sale Price | Title Company |
|---|---|---|---|
| $425,000 | None Available | ||
| $199,000 | Stephen Diamond | ||
| $131,000 | Wendy Bush Lyons |
We collect this data history from publicly available records. To have your information removed, we recommend requesting removal directly through your county’s website.
| Date | Status | Borrower | Loan Amount |
|---|---|---|---|
| Previous Owner | $203,278 |
We collect this data history from publicly available records. To have your information removed, we recommend requesting removal directly through your county’s website.
| Date | Event | Price | List to Sale | Price per Sq Ft | Prior Sale |
|---|---|---|---|---|---|
| 04/22/2025 04/22/25 | Sold | $425,000 | 0.0% | $211 / Sq Ft | |
| 02/28/2025 02/28/25 | Pending | -- | -- | -- | |
| 02/08/2025 02/08/25 | Off Market | $425,000 | -- | -- | |
| 01/29/2025 01/29/25 | For Sale | $450,000 | +126.1% | $223 / Sq Ft | |
| 04/10/2015 04/10/15 | Sold | $199,000 | 0.0% | $99 / Sq Ft | View Prior Sale |
| 01/20/2015 01/20/15 | Pending | -- | -- | -- | |
| 10/21/2014 10/21/14 | For Sale | $199,000 | -- | $99 / Sq Ft |
We collect this data history from publicly available records. To have your information removed, we recommend requesting removal directly through your county’s website.
| Year | Tax Paid | Tax Assessment Tax Assessment Total Assessment is a certain percentage of the fair market value that is determined by local assessors to be the total taxable value of land and additions on the property. | Land | Improvement |
|---|---|---|---|---|
| 2025 | $6,894 | $110,000 | $34,900 | $75,100 |
| 2024 | $6,894 | $110,000 | $34,900 | $75,100 |
| 2023 | $6,672 | $110,000 | $34,900 | $75,100 |
| 2022 | $6,574 | $110,000 | $34,900 | $75,100 |
| 2021 | $6,566 | $110,000 | $34,900 | $75,100 |
| 2020 | $5,885 | $110,000 | $34,900 | $75,100 |
| 2019 | $5,737 | $110,000 | $34,900 | $75,100 |
| 2018 | $5,154 | $110,000 | $34,900 | $75,100 |
| 2017 | $5,012 | $110,000 | $34,900 | $75,100 |
| 2016 | $5,029 | $110,000 | $34,900 | $75,100 |
| 2015 | -- | $110,000 | $34,900 | $75,100 |
| 2014 | -- | $110,000 | $34,900 | $75,100 |
P
Seller's Agent in 2025
PRISCILLA BEAL
Exit Realty Connections
(845) 702-7884
19 Total Sales
K
Buyer's Agent in 2025
Kelvin Cordero
Curasi Realty, Inc.
(845) 457-9174
16 Total Sales
K
Seller's Agent in 2015
KEVIN HOWE
BHHS Hudson Valley Properties
(845) 229-2202
39 Total Sales
D
Buyer's Agent in 2015
Despina Henion
BHHS Hudson Valley Properties
Source: OneKey® MLS
MLS Number: 817932
APN: 133200-6266-18-500120-0000
Disclaimer: Certain information contained herein is derived from information provided by parties other than Homes.com. All information provided is deemed reliable, but is not guaranteed to be accurate and should be independently verified.
The data relating to real estate for sale or lease on this web site comes in part from OneKey® MLS. Real estate listings held by brokerage firms other than Ten-X are marked with the OneKey® MLS logo or an abbreviated logo and detailed information about them includes the name of the listing broker.
Based on information submitted to the MLS GRID. All data is obtained from various sources and may not have been verified by broker or MLS GRID. Supplied Open House Information is subject to change without notice. All information should be independently reviewed and verified for accuracy. Properties may or may not be listed by the office/agent presenting the information. Some IDX listings have been excluded from this website. IDX information is provided exclusively for personal, non-commercial use, and may not be used for any purpose other than to identify prospective properties consumers may be interested in purchasing.
Information is deemed reliable but not guaranteed.
Copyright 2026 OneKey® MLS. All rights reserved.
Based on information submitted to the MLS GRID
Listings courtesy of OneKey® MLS as distributed by MLS GRID
Ask me questions while you tour the home.