
Taylor Phy
COLLINI REAL ESTATE, LLC
(609) 912-3461
100 Total Sales
12 in Weymouth
$85K - $415K Price Range
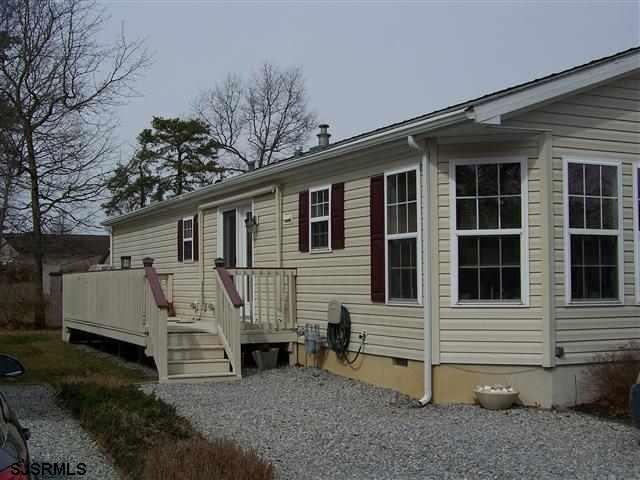

What a delight! Maple Model 3bd 3br cathedral ceilings w/ recessed lighting. Open Floor Plan with a 20 ft livingroom that adjoins an intimate formal dining area and kitchen attached to a morning room. Extra built in cabinets create a hutch effect. Master suite features lg closet & bath with 5 ft stall shower. Immaculate home in a 55+ community.
Taylor Phy
COLLINI REAL ESTATE, LLC
(609) 912-3461
100 Total Sales
12 in Weymouth
$85K - $415K Price Range
Izzy Velez
Tealestate LLC
(856) 300-6812
20 Total Sales
1 in Weymouth
$206,000 Price
Joshua Bjorkman
MARCHESE REAL ESTATE, LLC
(609) 354-5040
23 Total Sales
1 in Weymouth
$190,000 Price
Tim Kaganzev
EXP Realty, LLC
(856) 326-2863
97 Total Sales
1 in Weymouth
$262,000 Price
Christopher Ferzoco
KELLER WILLIAMS REALTY JERSEY SHORE - SIC
(855) 635-3436
204 Total Sales
1 in Weymouth
$415,000 Price
Andy Rosenberg
Keller Williams Realty - Atlantic Shore
(856) 238-5786
24 Total Sales
1 in Weymouth
$370,000 Price
We collect this data history from publicly available records. To have your information removed, we recommend requesting removal directly through your county’s website.
| Date | Event | Price | List to Sale | Price per Sq Ft |
|---|---|---|---|---|
| 07/11/2013 07/11/13 | Sold | $112,000 | 0.0% | -- |
| 06/04/2013 06/04/13 | Pending | -- | -- | -- |
| 03/13/2013 03/13/13 | For Sale | $112,000 | -- | -- |
We collect this data history from publicly available records. To have your information removed, we recommend requesting removal directly through your county’s website.
| Year | Tax Paid | Tax Assessment Tax Assessment Total Assessment is a certain percentage of the fair market value that is determined by local assessors to be the total taxable value of land and additions on the property. | Land | Improvement |
|---|---|---|---|---|
| 2025 | $1,364 | $62,470 | $3,690 | $58,780 |
| 2024 | $1,464 | $62,470 | $3,690 | $58,780 |
| 2023 | $1,539 | $62,470 | $3,690 | $58,780 |
| 2022 | $1,589 | $44,680 | $2,400 | $42,280 |
| 2021 | $1,589 | $44,680 | $2,400 | $42,280 |
| 2020 | $1,589 | $44,680 | $2,400 | $42,280 |
| 2019 | $1,479 | $44,680 | $2,400 | $42,280 |
| 2018 | $1,504 | $44,680 | $2,400 | $42,280 |
| 2017 | $1,504 | $37,950 | $2,400 | $35,550 |
| 2016 | $1,504 | $37,950 | $2,400 | $35,550 |
| 2015 | $1,403 | $36,070 | $2,400 | $33,670 |
| 2014 | -- | $33,270 | $2,400 | $30,870 |
DM
Seller's Agent in 2013
DALE (DJ) MESSINA
COLLINI REAL ESTATE, LLC
(609) 432-8483
19 Total Sales
AM
Seller Co-Listing Agent in 2013
AMELIA MESSINA
COLLINI REAL ESTATE, LLC
(609) 703-6719
39 Total Sales
EW
Buyer's Agent in 2013
Elizabeth Whitesell
KELLER WILLIAMS REALTY ATLANTIC SHORE-Northfield
(609) 576-0435
25 Total Sales
Source: South Jersey Shore Regional MLS
MLS Number: 408064
Disclaimer: Certain information contained herein is derived from information provided by parties other than Homes.com. All information provided is deemed reliable, but is not guaranteed to be accurate and should be independently verified.
IDX information is provided exclusively for personal, non-commercial use, and may not be used for any purpose other than to identify prospective properties consumers may be interested in purchasing.
Information is deemed reliable but not guaranteed.
© 2026 South Jersey Shore Regional Multiple Listing Service. All rights reserved.
Ask me questions while you tour the home.