
Jamison Souza
Keller Williams South Watuppa
(508) 300-9317
86 Total Sales
1 in Rehoboth
$700,000 Price
Estimated Value: $874,000 - $975,000
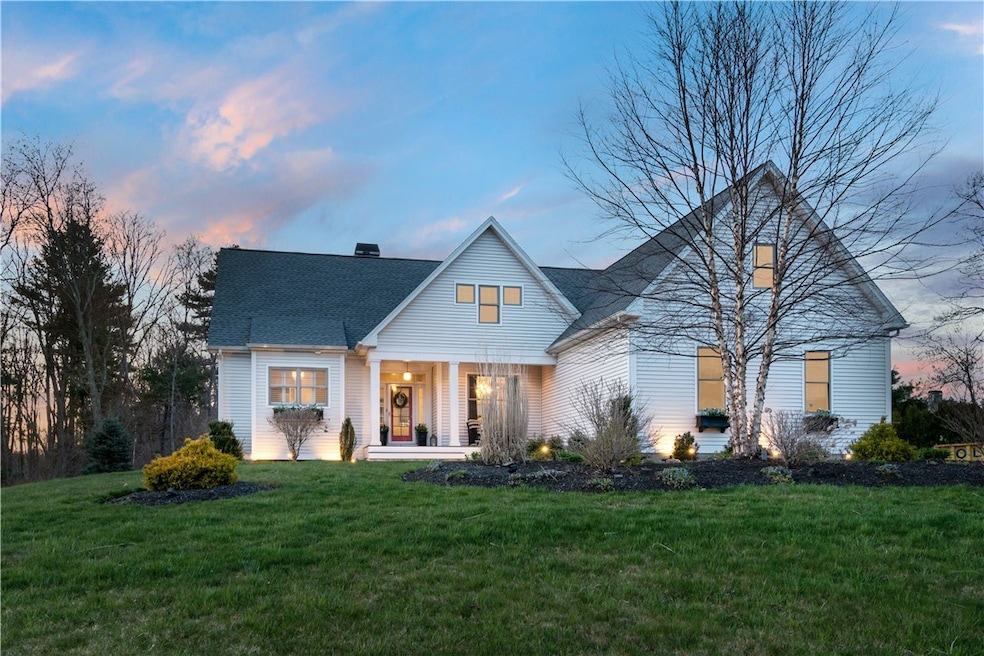
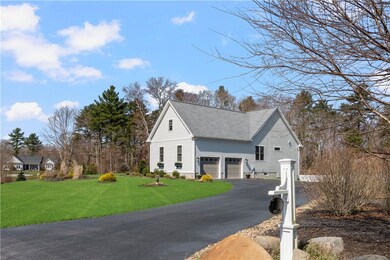
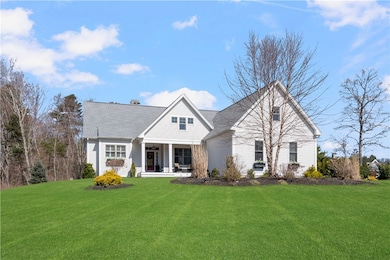
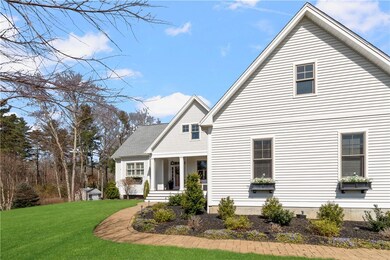
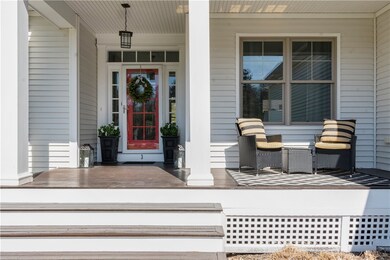
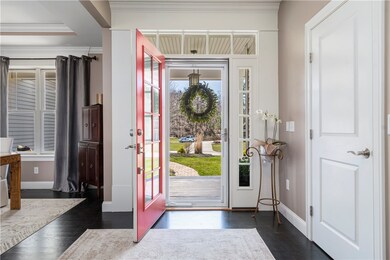
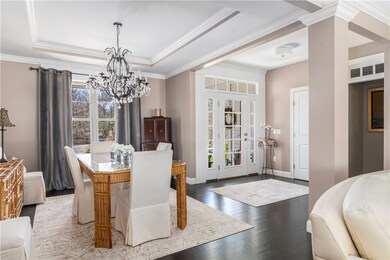
This custom built single-level home located in 'The Preserve at Brook Street' offers exceptional quality with extra care paid to every detail. The living area is open and blends together a top-of-the-line Thermador eat-in kitchen, a living room with a cozy gas fireplace flanked by built-ins plus a spacious, coffered ceiling dining area. Sunlight pours into this south-facing home through numerous Andersen windows boasting handsome custom shades. Thoughtfully laid out, the primary suite is separated from two additional bedrooms and guest bath by the common living area. The convenience of an attached two-car garage with extra storage is enhanced by an abutting spacious laundry room and mudroom connecting to the kitchen. A beautifully finished lower level provides additional space for entertainment. Built for the current owner by Meridian Custom Homes and completed in 2016, the expansive 2 acre+ parcel has been extensively landscaped, yielding established irrigated gardens with a private patio, pavilion and outdoor fireplace plus a chef-worthy, built-in infrared Blaze grill nearby. A spacious 12' X 18' deck with an electric awning leads from the living area to the carefully curated outdoor spaces. Note: should the need ever arise for more living space, the existing septic ISDS design accommodates a 5 bedroom home. Easily accessible to 195, this location makes commuting a breeze to Boston, Providence, Fall River and New Bedford!
We collect this data history from publicly available records. To have your information removed, we recommend requesting removal directly through your county’s website.
Jamison Souza
Keller Williams South Watuppa
(508) 300-9317
86 Total Sales
1 in Rehoboth
$700,000 Price
Allen Gammons
BHHS Commonwealth Real Estate
(401) 208-0582
383 Total Sales
3 in Rehoboth
$225K - $759K Price Range
Joseph Pine
Keller Williams Leading Edge
(401) 681-3294
17 Total Sales
1 in Rehoboth
$772,500 Price
Wendy Whitty
Whitty Real Estate
(339) 230-2775
40 Total Sales
1 in Rehoboth
$670,000 Price
Leda Phillips
LAER Realty Partners
(508) 557-2425
38 Total Sales
1 in Rehoboth
$365,000 Price
Lydia Tavares
Citylight Homes
(508) 980-2436
24 Total Sales
4 in Rehoboth
$420K - $800K Price Range
We collect this data history from publicly available records. To have your information removed, we recommend requesting removal directly through your county’s website.
| Date | Buyer | Sale Price | Title Company |
|---|---|---|---|
| $865,400 | None Available |
We collect this data history from publicly available records. To have your information removed, we recommend requesting removal directly through your county’s website.
| Date | Status | Borrower | Loan Amount |
|---|---|---|---|
| Open | $365,400 | ||
| Previous Owner | Principe Anthony | $17,500 | |
| Previous Owner | Principe Anthony | $468,750 | |
| Previous Owner | Principe Anthony J | $437,000 | |
| Previous Owner | Principe Anthony | $55,700 |
We collect this data history from publicly available records. To have your information removed, we recommend requesting removal directly through your county’s website.
| Date | Event | Price | List to Sale | Price per Sq Ft |
|---|---|---|---|---|
| 06/21/2024 06/21/24 | Sold | $865,400 | -3.3% | $346 / Sq Ft |
| 05/28/2024 05/28/24 | Pending | -- | -- | -- |
| 04/24/2024 04/24/24 | For Sale | $895,000 | -- | $358 / Sq Ft |
We collect this data history from publicly available records. To have your information removed, we recommend requesting removal directly through your county’s website.
| Year | Tax Paid | Tax Assessment Tax Assessment Total Assessment is a certain percentage of the fair market value that is determined by local assessors to be the total taxable value of land and additions on the property. | Land | Improvement |
|---|---|---|---|---|
| 2025 | $84 | $749,100 | $200,700 | $548,400 |
| 2024 | $7,465 | $657,100 | $209,400 | $447,700 |
| 2023 | $7,283 | $628,900 | $205,000 | $423,900 |
| 2022 | $7,088 | $559,400 | $188,100 | $371,300 |
| 2021 | $4,236 | $505,400 | $171,500 | $333,900 |
| 2020 | $6,329 | $482,400 | $174,700 | $307,700 |
| 2018 | $5,438 | $454,300 | $154,100 | $300,200 |
| 2017 | $2,776 | $221,000 | $161,000 | $60,000 |
| 2016 | $2,040 | $167,900 | $167,900 | $0 |
| 2015 | $1,971 | $160,100 | $160,100 | $0 |
Seller's Agent in 2024
Rebecca Mayer
Compass
(401) 447-8040
136 Total Sales
Buyer's Agent in 2024
Ryan Fonseca
Century 21 Topsail Realty
(401) 489-0065
104 Total Sales
Source: State-Wide MLS
MLS Number: 1357248
APN: REHO-000021-000000-000087
Disclaimer: Certain information contained herein is derived from information provided by parties other than Homes.com. All information provided is deemed reliable, but is not guaranteed to be accurate and should be independently verified.
IDX information is provided exclusively for personal, non-commercial use, and may not be used for any purpose other than to identify prospective properties consumers may be interested in purchasing. Information is deemed reliable but not guaranteed.
Copyright © 2026 State-Wide MLS, Inc. All rights reserved.
Ask me questions while you tour the home.