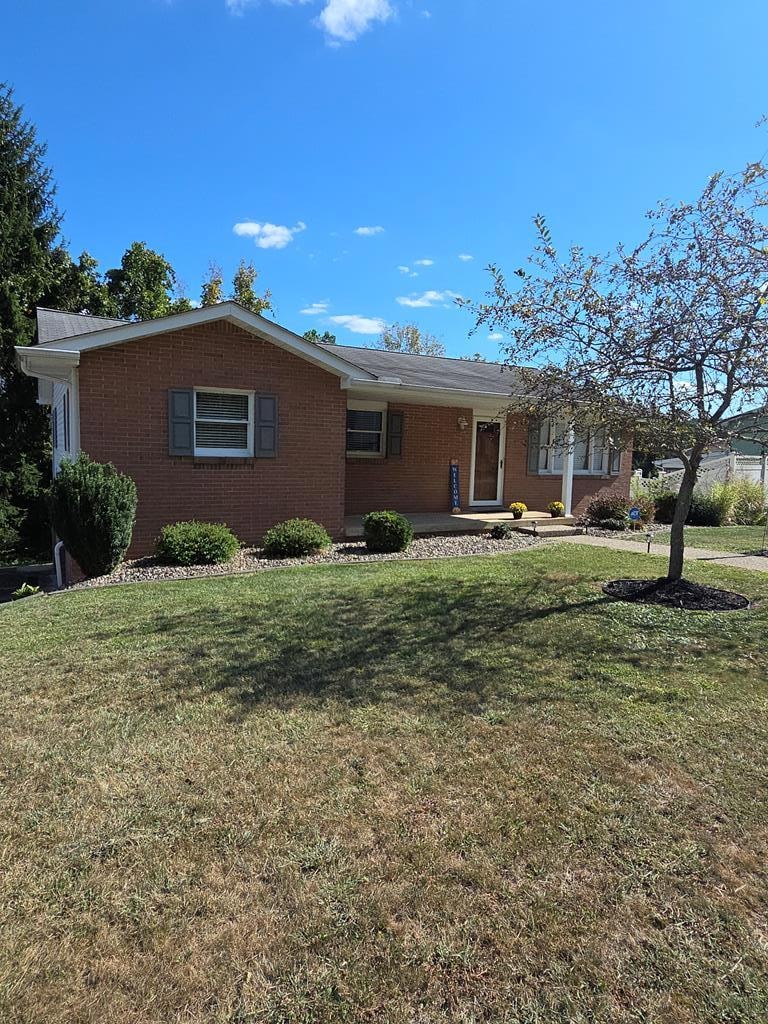
NOT LISTED FOR SALE

Estimated Value: $216,000 - $250,601

3 Beds
2.5 Baths
2,620 Sq Ft
$90/Sq Ft Est. Value

Sale Details

Date Sold: November 17, 2025

Last sale price $246,087 $94 Per Sq Ft

Est. 5% decrease in value since last sale

Current estimated payment $1,415 / mo

6 Days on Market

Highlights

  • Ranch Style House
  • Walk-In Closet
  • Living Room
  • Attached Garage
  • Patio
  • Home Security System

About This Home

As of November 2025

View this immaculate 3 bedroom, 2 full, and 1 half bath RANCH home in Wheeling's well desirable village of Bethlehem. Simple and clean this home offers updated touches including kitchen fixtures, appliances, bathrooms, flooring and lighting. The master has a full shower bath and a nice walk in closet. The lower level finished and bright with plenty of space to make your own. Laundry room is included with half bath. Lots of storage in this home. Easy living with updates complete and move in ready!

Last Agent to Sell the Property

Dante' Lawrence

First Choice Realtors Brokerage Phone: 3042429601 License #WV0030326 Listed on: 09/06/2025

Last Buyer's Agent

Nicole Harrigan

eXp Realty

eXp Realty
Create a Home Valuation Report for This Property
The Home Valuation Report is an in-depth analysis detailing your home's value as well as a comparison with similar homes in the area

Home Details

Home Type

  • Single Family

Year Built

  • Built in 1973

Lot Details

  • 11,340 Sq Ft Lot
  • Lot Dimensions are 105 x 108
  • Sloped Lot

Home Design

  • Ranch Style House
  • Block Foundation
  • Shingle Roof
  • Vinyl Siding

Interior Spaces

  • Ceiling Fan
  • Family Room Downstairs
  • Living Room
  • Dining Room
  • Carpet
  • Laundry Room

Kitchen

  • Range
  • Microwave
  • Dishwasher

Bedrooms and Bathrooms

  • 3 Bedrooms
  • Walk-In Closet
  • Bathroom on Main Level

Finished Basement

  • Walk-Out Basement
  • Basement Fills Entire Space Under The House

Home Security

  • Home Security System
  • Fire and Smoke Detector

Parking

  • Attached Garage
  • Garage Door Opener
  • Driveway
  • Open Parking

Outdoor Features

  • Patio

Utilities

  • Forced Air Heating and Cooling System
  • Heat Pump System
  • Electric Water Heater
  • Cable TV Available

Community Details

  • Mcculley Estates Subdivision

Listing and Financial Details

  • Tax Lot 34
  • Assessor Parcel Number 34

Home Details

Home Type

Single Family

Year Built

Built in 1973

Lot Details

0.26 Acres

Listing Details

  • Prop. Type: Residential
  • Horses: No
  • Lot Size Acres: 0.2603
  • Lot Size: 105 x 108
  • Subdivision Name: McCulley Estates
  • Directions: Interstate 470 to Bethlehem Exit, located in McCulley Estates turn onto Greentree , left to Woodcrest Drive. Home is on the right.
  • Above Grade Finished Sq Ft: 1310
  • Architectural Style: Ranch
  • Garage Yn: Yes
  • Unit Levels: One
  • Year Built: 1973
  • RoomFamilyRoomDescription: Window Treatments (Drapes),Flooring (Vinyl)
  • RoomKitchenDescription: Window Treatments (None),Flooring (Luxury Vinyl)
  • RoomBedroom1Level: First
  • Kitchen Level: First
  • RoomDiningRoomDescription: Window Treatments (None),Flooring (Carpet)
  • Special Features: None
  • Property Sub Type: Detached

Interior Features

  • Appliances: Electric Water Heater, Dishwasher, Microwave, Range, Refrigerator
  • Has Basement: Finished, Full, Walk-Out Access
  • Full Bathrooms: 2
  • Half Bathrooms: 1
  • Total Bedrooms: 3
  • Below Grade Sq Ft: 300
  • Fireplace Features: None
  • Fireplace: No
  • Flooring: Carpet
  • Interior Amenities: 1st Floor Bedroom, Walk-In Closet(s)
  • Living Area: 2620
  • Bathroom 1 Area: 38.3333
  • RoomBathroom5Description: Window Treatments (Blinds),Flooring (Vinyl)
  • Bathroom 2 Area: 35.4167
  • Living Room Living Room Level: First
  • RoomBathroom1Description: Window Treatments (None),Flooring (Vinyl)
  • Room Bedroom3 Area: 152.3958
  • RoomBedroom2Description: Window Treatments (Blinds),Flooring (Carpet)
  • Room Bedroom2 Area: 97.76
  • RoomBedroom3Description: Window Treatments (Blinds),Flooring (Laminate)
  • Room Bedroom3 Level: First
  • Room Family Room Area: 274.4444
  • RoomLivingRoomDescription: Window Treatments (Blinds),Flooring (Carpet)
  • Bathroom 2 Level: First
  • Room Bedroom2 Level: First
  • Room Family Room Level: Lower
  • Bathroom 1 Level: First
  • Room Living Room Area: 196.3
  • RoomBedroom1Description: Window Treatments (Blinds),Flooring (Carpet)
  • Room Kitchen Area: 132
  • Dining Room Dining Room Level: First
  • RoomBathroom2Description: Window Treatments (None),Flooring (Vinyl)
  • Room Dining Room Area: 144.9583

Exterior Features

  • Topography: Sloping
  • Disclosures: No
  • Construction Type: Brick, Vinyl Siding
  • Foundation Details: Block
  • Patio And Porch Features: Patio
  • Roof: Shingle

Garage/Parking

  • Attached Garage: Yes
  • Open Parking: Yes
  • Parking Features: 2 Car, Garage Door Opener, Integral, Concrete Driveway

Utilities

  • Security: Security System, Smoke Detector(s)
  • Cooling: Central Air, Ceiling Fan(s)
  • Cooling Y N: Yes
  • Heating: Electric, Forced Air, Heat Pump
  • Heating Yn: Yes
  • Sewer: City
  • Utilities: Cable Available
  • Water Source: City

Schools

  • Junior High Dist: Ohio County

Lot Info

  • Lot Size Sq Ft: 11340
  • Farm Land Area Units: Square Feet
  • Parcel #: 34
  • Zoning: Residential

Multi Family

  • Above Grade Finished Area Units: Square Feet

Tax Info

  • Tax Lot: 34
  • Tax Map Number: RB2J
  • Tax Year: 2025

Ownership History

We collect this data history from publicly available records. To have your information removed, we recommend requesting removal directly through your county’s website.

Date Name Owned For Owner Type

Purchase Details

Listed on
Sep 6, 2025
Closed on
Nov 17, 2025
Sold by
Elizabeth A Dzingeleski Irrevocable Trus and Seidler Christine
Bought by
Seller's Agent
Dante' Lawrence
First Choice Realtors
Buyer's Agent
Nicole Harrigan
eXp Realty
List Price
$237,000
Sold Price
$246,087
Premium/Discount to List
$9,087
3.83%
Views
993
Current Estimated Value
$234,900

Home Financials for this Owner

Home Financials are based on the most recent Mortgage that was taken out on this home.
Estimated Appreciation
-$11,187
Avg. Annual Appreciation
-5.72%
Original Mortgage
$246,000
Outstanding Balance
$244,356
Interest Rate
6.3%
Mortgage Type
New Conventional
Estimated Equity
-$9,456

Purchase Details

Closed on
Mar 31, 2022
Sold by
Dzingeleski Elizabeth and Dzingeleski Elizabeth A
Bought by
Dzingeleski Elizabeth A and Dzingeleski Elizabeth

Purchase Details

Closed on
Jun 3, 2016
Sold by
Gamrod Elizabeth Ann
Bought by
Dzingeleski Elizabeth A
Source: Public Records

Home Values in the Area

Source: Public Records

Average Home Value in this Area


Source: Public Records

Agents Specializing in Wheeling, WV

See All Agents

Purchase History

We collect this data history from publicly available records. To have your information removed, we recommend requesting removal directly through your county’s website.

Date Buyer Sale Price Title Company
$246,087 None Listed On Document
Dzingeleski Elizabeth A -- None Listed On Document
Dzingeleski Elizabeth A $185,000 Attorney
Source: Public Records

Mortgage History

We collect this data history from publicly available records. To have your information removed, we recommend requesting removal directly through your county’s website.

Date Status Borrower Loan Amount
Open $246,000
Source: Public Records

Property History

We collect this data history from publicly available records. To have your information removed, we recommend requesting removal directly through your county’s website.

Date Event Price List to Sale Price per Sq Ft
11/17/2025 11/17/25 Sold $246,087 +3.8% $94 / Sq Ft
09/12/2025 09/12/25 Pending -- -- --
09/06/2025 09/06/25 For Sale $237,000 -- $90 / Sq Ft
Source: Wheeling Board of REALTORS®

Tax History

We collect this data history from publicly available records. To have your information removed, we recommend requesting removal directly through your county’s website.

Year Tax Paid Tax Assessment Tax Assessment Total Assessment is a certain percentage of the fair market value that is determined by local assessors to be the total taxable value of land and additions on the property. Land Improvement
2025 $1,428 $95,820 $21,780 $74,040
2024 $1,428 $93,360 $21,780 $71,580
2023 $1,372 $93,360 $21,780 $71,580
2022 $1,389 $94,260 $21,780 $72,480
2021 $1,361 $92,520 $21,780 $70,740
2020 $1,365 $93,360 $21,780 $71,580
2019 $1,362 $92,340 $21,780 $70,560
2018 $1,262 $91,440 $21,780 $69,660
2017 $1,240 $88,980 $21,780 $67,200
2016 $1,097 $78,900 $19,620 $59,280
2015 $1,045 $75,840 $17,220 $58,620
2014 $1,045 $74,700 $16,380 $58,320
Source: Public Records

Agents Affiliated with this Home

  • Section Image
  • Section Image
See All Agents

Map

Source: Wheeling Board of REALTORS®

MLS Number: 139741

APN: 01-RB2J-00340000

Your Personal Tour Guide

Ask me questions while you tour the home.