
Lauren Cronmiller
Keller Williams Real Estate
(833) 842-3403
114 Total Sales
1 in Frazer
$548,492 Price


Estimated Value: $695,638
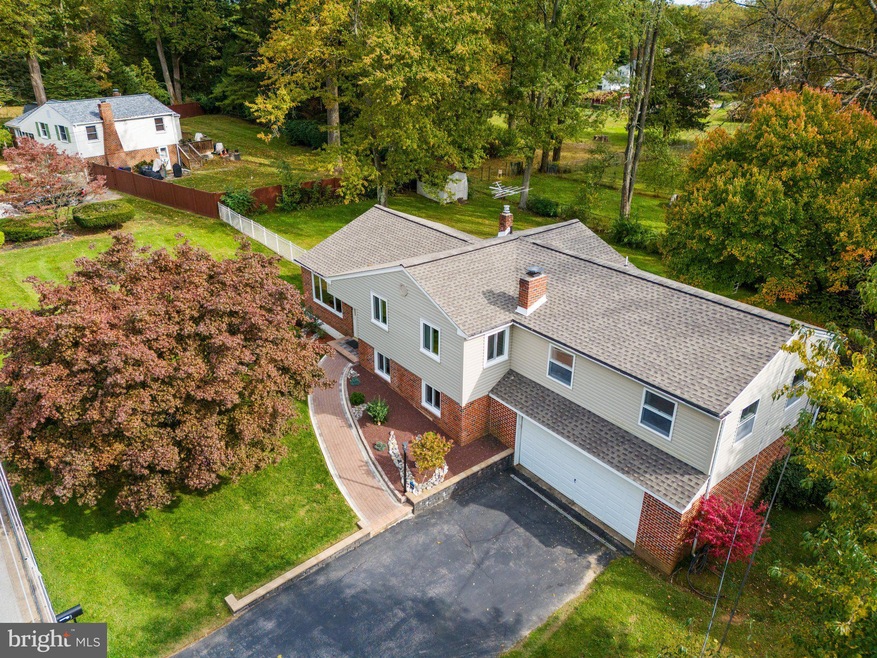
HUGE price adjustment due to buyer feedback for kitchen size (19'x10'). Check out the virtual tour! Welcome to this radiant, light-filled home in the heart of Malvern! Meticulously maintained by the current owners for over 25 years, this 4 bedroom 3 1/2 bath split-level residence offers a lifetime of comfort, style, and cherished memories. Hardwood flooring graces most of the home, creating an inviting ambiance of warmth and elegance. The updated kitchen is bathed in natural light, and boasts gleaming granite countertops, a charming tile backsplash, stainless steel appliances, and an overhang for seating. Open to the sun-filled breakfast area - the perfect spot to savor your morning coffee while gazing out at the private back deck that overlooks the lush, fenced-in yard. Shade trees, two sheds, and a firepit create an enchanting backdrop for outdoor adventures and garden parties that will become cherished traditions. Upstairs, you'll discover four generously sized bedrooms, each offering ample closet space. Three full bathrooms on the upper level ensure that the morning rush is a breeze, while an additional half bath on the lower level adds convenience and practicality. The lower level is an entertainer's paradise, complete with a built-in bar that's perfect for hosting game nights or toasting to life's milestones. The centerpiece of this space is a wood-burning fireplace, providing the perfect atmosphere for cozy winter nights. Beyond the home's exceptional interior, you'll also find practical features that make daily life a breeze. A two-car garage offers ample storage for all your outdoor gear, and the new roof installed in 2022 ensures peace
of mind. For added security and convenience, a backup whole-house generator keeps the lights on even during the stormiest of nights. This home is perfectly situated in the heart of Malvern, within the renowned Great Valley School District. Major transportation arteries, shopping destinations, and the Malvern Station are just minutes away. If you're seeking to create your own cherished memories, this home is ready to embrace your dreams. Don't miss your chance to make it yours - schedule a showing today and take the first step toward a bright, sunny, and vibrant future in this Malvern haven!
Last Agent to Sell the Property
(215) 340-5700 lynn@lynnsharer.com Keller Williams Real Estate-Doylestown License #RS338276 Listed on: 10/21/2023
We collect this data history from publicly available records. To have your information removed, we recommend requesting removal directly through your county’s website.
Lauren Cronmiller
Keller Williams Real Estate
(833) 842-3403
114 Total Sales
1 in Frazer
$548,492 Price
Jim Becker
Engel & Völkers
(484) 922-9108
122 Total Sales
3 in Frazer
$865K - $1.6M Price Range
Debbie Particelli
Compass RE
(610) 510-6783
44 Total Sales
1 in Frazer
$625,000 Price
Erica Deuschle
Keller Williams Main Line
(610) 463-0417
1,476 Total Sales
1 in Frazer
$1,008,619 Price
Pat Harvey
RE/MAX Town & Country
(484) 643-4639
98 Total Sales
1 in Frazer
$730,000 Price
David Stilwell
KW Greater West Chester
(484) 497-2437
54 Total Sales
1 in Frazer
$731,000 Price
We collect this data history from publicly available records. To have your information removed, we recommend requesting removal directly through your county’s website.
| Date | Buyer | Sale Price | Title Company |
|---|---|---|---|
| $600,000 | None Listed On Document | ||
| Shevertalov Yuriy | $170,000 | -- |
We collect this data history from publicly available records. To have your information removed, we recommend requesting removal directly through your county’s website.
| Date | Status | Borrower | Loan Amount |
|---|---|---|---|
| Open | $548,000 | ||
| Closed | Karetas Andrew | $540,000 |
We collect this data history from publicly available records. To have your information removed, we recommend requesting removal directly through your county’s website.
| Date | Event | Price | List to Sale | Price per Sq Ft |
|---|---|---|---|---|
| 01/26/2024 01/26/24 | Sold | $600,000 | 0.0% | $219 / Sq Ft |
| 11/30/2023 11/30/23 | Pending | -- | -- | -- |
| 11/21/2023 11/21/23 | Price Changed | $600,000 | -6.2% | $219 / Sq Ft |
| 11/07/2023 11/07/23 | Price Changed | $639,500 | -1.6% | $234 / Sq Ft |
| 10/27/2023 10/27/23 | Price Changed | $649,900 | -2.3% | $238 / Sq Ft |
| 10/21/2023 10/21/23 | For Sale | $665,500 | 0.0% | $243 / Sq Ft |
| 10/20/2023 10/20/23 | Price Changed | $665,500 | -- | $243 / Sq Ft |
We collect this data history from publicly available records. To have your information removed, we recommend requesting removal directly through your county’s website.
| Year | Tax Paid | Tax Assessment Tax Assessment Total Assessment is a certain percentage of the fair market value that is determined by local assessors to be the total taxable value of land and additions on the property. | Land | Improvement |
|---|---|---|---|---|
| 2026 | $523 | $167,170 | $39,120 | $128,050 |
| 2025 | $4,790 | $167,170 | $39,120 | $128,050 |
| 2024 | $4,790 | $167,170 | $39,120 | $128,050 |
| 2023 | $4,667 | $167,170 | $39,120 | $128,050 |
| 2022 | $4,573 | $167,170 | $39,120 | $128,050 |
| 2021 | $4,481 | $167,170 | $39,120 | $128,050 |
| 2020 | $4,407 | $167,170 | $39,120 | $128,050 |
| 2019 | $4,365 | $167,170 | $39,120 | $128,050 |
| 2018 | $4,282 | $167,170 | $39,120 | $128,050 |
| 2017 | $4,282 | $167,170 | $39,120 | $128,050 |
| 2016 | $3,721 | $167,170 | $39,120 | $128,050 |
| 2015 | $3,721 | $167,170 | $39,120 | $128,050 |
| 2014 | $3,721 | $167,170 | $39,120 | $128,050 |
Seller's Agent in 2024
Michelle Vercher
Keller Williams Real Estate-Doylestown
(215) 858-6327
16 Total Sales
Buyer's Agent in 2024
Meghan Daiuto
Compass RE
(484) 639-4049
11 Total Sales
Source: Bright MLS
MLS Number: PACT2054798
APN: 42-07A-0060.0000
Disclaimer: Certain information contained herein is derived from information provided by parties other than Homes.com. All information provided is deemed reliable, but is not guaranteed to be accurate and should be independently verified.
The data relating to real estate for sale on this website appears in part through the BRIGHT Internet Data Exchange program, a voluntary cooperative exchange of property listing data between licensed real estate brokerage firms, and is provided by BRIGHT through a licensing agreement.
Listing information is from various brokers who participate in the Bright MLS IDX program and not all listings may be visible on the site.
The property information being provided on or through the website is for the personal, non-commercial use of consumers and such information may not be used for any purpose other than to identify prospective properties consumers may be interested in purchasing.
Some properties which appear for sale on the website may no longer be available because they are for instance, under contract, sold or are no longer being offered for sale.
Property information displayed is deemed reliable but is not guaranteed.
Copyright 2026 Bright MLS, Inc.
Ask me questions while you tour the home.