
Cordell Boyd
Coldwell Banker Realty
(856) 409-6928
64 Total Sales
1 in Hamilton
$250,000 Price
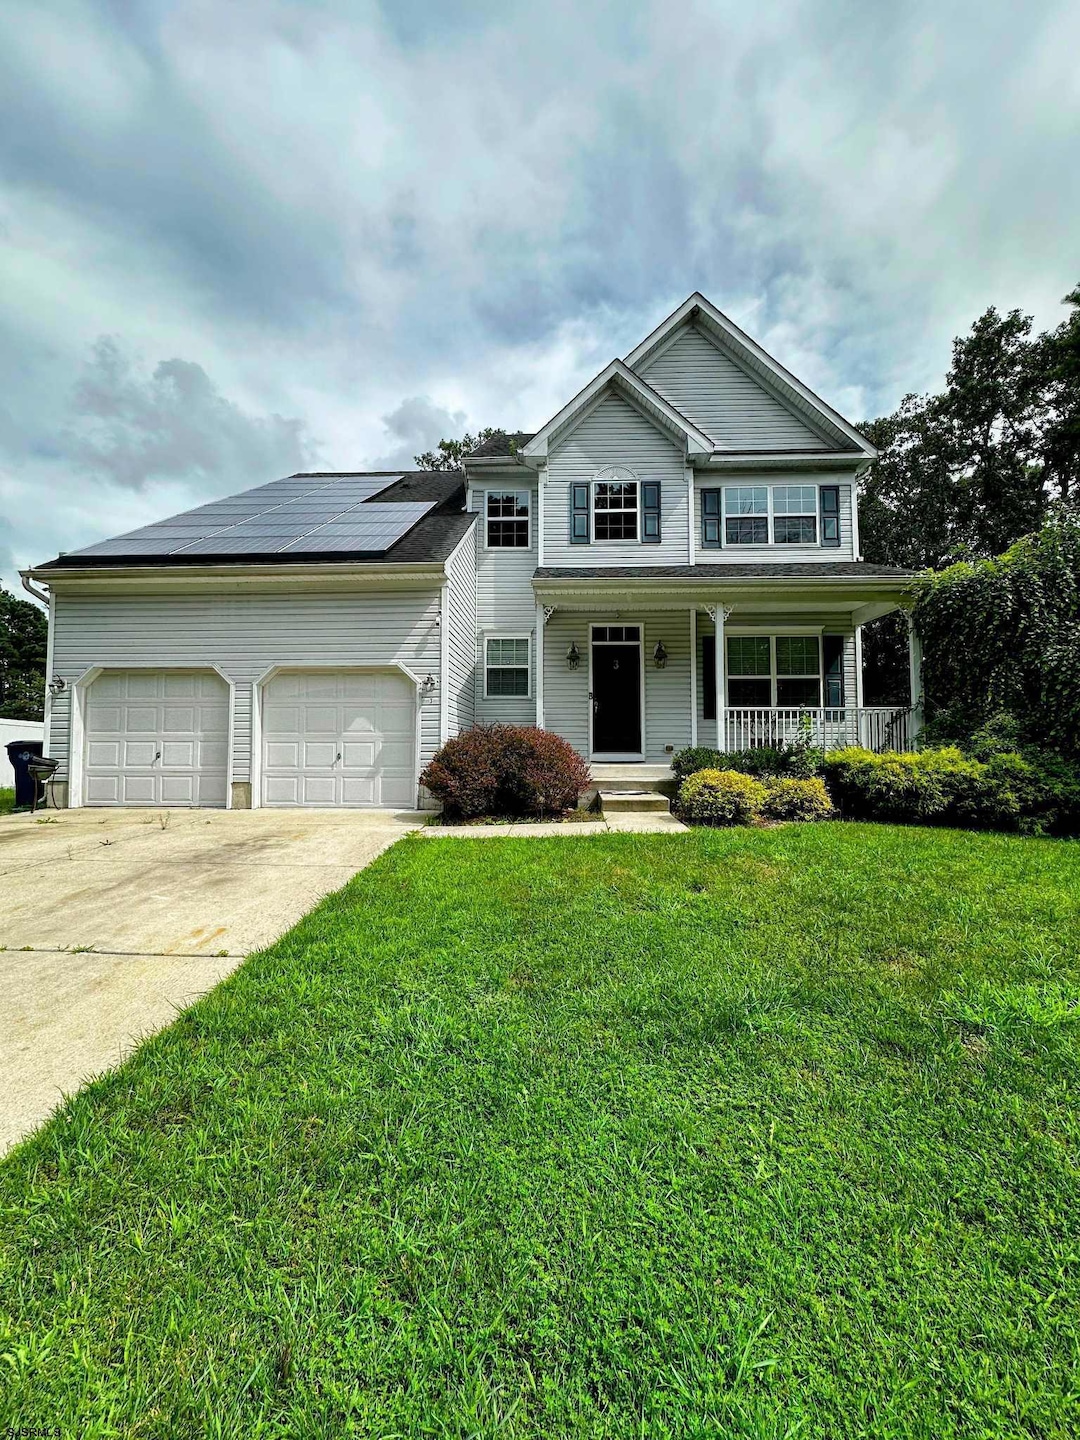


Beautifully maintained 2,136 sq ft, 2-story home in Cedar Point with 3 bedrooms, 2.5 baths, open-concept living and modern kitchen with stainless appliances. Features a primary suite with walk-in closet and jacuzzi, 2-car garage, full laundry room, and ample storage. Close to schools, shopping, Lake Lenape, Atlantic City Airport, and major highways!
Cordell Boyd
Coldwell Banker Realty
(856) 409-6928
64 Total Sales
1 in Hamilton
$250,000 Price
Angela Desch
Keller Williams Realty Jersey Shore - Margate
(640) 900-5520
126 Total Sales
2 in Hamilton
$220K - $389K Price Range
GLADYS DELUCA
eXp Realty - Montclair
(609) 855-5708
37 Total Sales
2 in Hamilton
$170K - $390K Price Range
Christine Jordan
LPT Realty
(640) 900-3524
75 Total Sales
2 in Hamilton
$207K - $629K Price Range
Michael Bushong Jr
Compass New Jersey-Ocean City (O463E)
(640) 400-9392
69 Total Sales
2 in Hamilton
$355,000 Price Range
Hader Rivas
EXP Realty, LLC
(640) 900-5237
126 Total Sales
8 in Hamilton
$120K - $535K Price Range
We collect this data history from publicly available records. To have your information removed, we recommend requesting removal directly through your county’s website.
| Date | Event | Price | List to Sale | Price per Sq Ft |
|---|---|---|---|---|
| 12/01/2025 12/01/25 | Sold | $440,000 | -2.0% | $206 / Sq Ft |
| 11/04/2025 11/04/25 | Pending | -- | -- | -- |
| 09/29/2025 09/29/25 | Price Changed | $449,000 | -3.4% | $210 / Sq Ft |
| 09/02/2025 09/02/25 | For Sale | $465,000 | -- | $218 / Sq Ft |
GC
Seller's Agent in 2025
GRACE CAYME
CAYME REALTY LLC
(941) 524-2751
21 Total Sales
Buyer's Agent in 2025
Kate Markoska
Century 21 Action Plus Realty - Northfield
(609) 500-0228
32 Total Sales
Source: South Jersey Shore Regional MLS
MLS Number: 599899
Disclaimer: Certain information contained herein is derived from information provided by parties other than Homes.com. All information provided is deemed reliable, but is not guaranteed to be accurate and should be independently verified.
IDX information is provided exclusively for personal, non-commercial use, and may not be used for any purpose other than to identify prospective properties consumers may be interested in purchasing.
Information is deemed reliable but not guaranteed.
© 2026 South Jersey Shore Regional Multiple Listing Service. All rights reserved.
Ask me questions while you tour the home.