
David Borrero
RE/MAX HOMELAND REALTORS
(877) 847-1337
221 Total Sales
2 in Erial
$213K - $376K Price Range

Estimated Value: $499,770
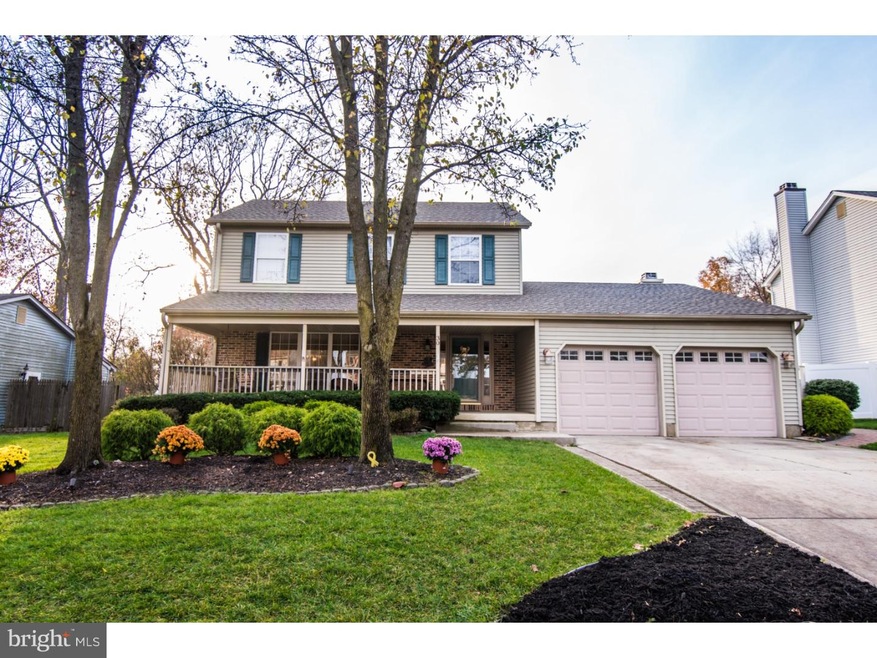
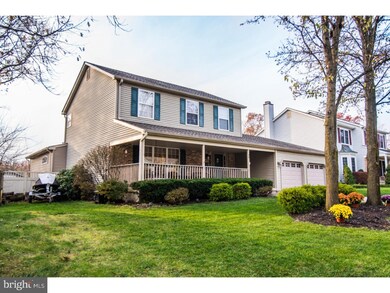
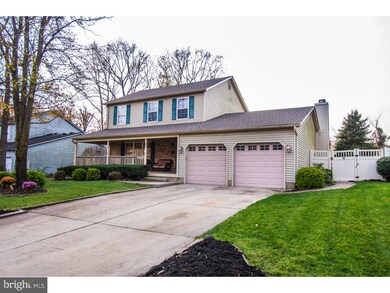
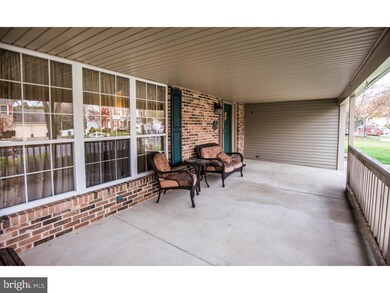
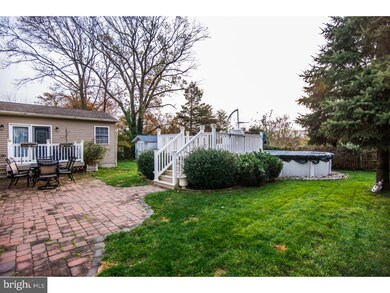
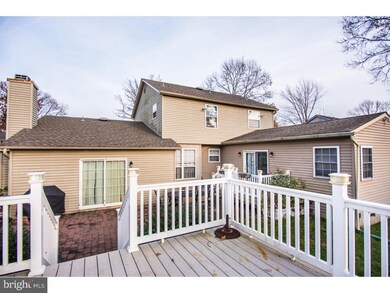
Welcome to 30 Aberdeen Drive in desirable Wye Oak! This gorgeous Talbot model is bright, spacious, and features an enormous rear addition. Highlights include: multiple living spaces; 3.5 bathrooms; vaulted ceilings; and an enormous finished basement. Addition hosts a main floor master/in-law suite complete with a walk-in closet, beautifully tiled full bathroom, Jacuzzi tub, and slider-door access to private deck. Kitchen has 4 walls of counters, stainless appliances, double sink, under-cabinet lighting, and sunny eat-in area which opens to the family room. Upstairs master bedroom also has a walk-in closet, Jacuzzi tub, and double vanity. Finished basement provides large rec area, potential home office, additional storage, and has a portion set up as an at home salon(easily removable). Stay comfortable year round with ceiling fans, efficient gas heat, central cooling,and gas fireplace for chilly nights. Fair weather can be enjoyed lounging on the over-sized front porch, grilling/entertaining on the back patio/vinyl decks, or floating in the salt water pool. Yard is fully fenced and beautifully landscaped. Ample parking is provided between the 2-car garage, double driveway, and on the quiet street. The community is convenient to the districts great schools, local shopping centers, and some very tasty eateries. Major commuting routes are just minutes away. Make your appointment today!
Last Agent to Sell the Property
(856) 696-2255 rob@betternjagents.com Better Homes and Gardens Real Estate Maturo Listed on: 11/21/2018
Last Buyer's Agent
Mr. Don Vasquez
(609) 387-0335 info@c21alliancenj.com Century 21 Alliance-Burlington
We collect this data history from publicly available records. To have your information removed, we recommend requesting removal directly through your county’s website.
David Borrero
RE/MAX HOMELAND REALTORS
(877) 847-1337
221 Total Sales
2 in Erial
$213K - $376K Price Range
Stewart Daniels
RE/MAX PINNACLE
(848) 400-4555
82 Total Sales
1 in Erial
$345,000 Price
Michelle Smith
Weichert Realtors-Turnersville
(856) 460-2123
108 Total Sales
2 in Erial
$270K - $406K Price Range
Lakesha White
Keller Williams Prime Realty
(609) 997-6042
76 Total Sales
2 in Erial
$142K - $240K Price Range
Natalia Fogelstrom
Opus Elite Real Estate
(888) 899-7691
61 Total Sales
1 in Erial
$310,000 Price
Meredith Chatot
Compass RE
(445) 455-1681
122 Total Sales
1 in Erial
$275,000 Price
We collect this data history from publicly available records. To have your information removed, we recommend requesting removal directly through your county’s website.
| Date | Buyer | Sale Price | Title Company |
|---|---|---|---|
| $250,000 | Group 21 Title Agency Llc | ||
| Spassatempo Louis P | $158,500 | -- |
We collect this data history from publicly available records. To have your information removed, we recommend requesting removal directly through your county’s website.
| Date | Status | Borrower | Loan Amount |
|---|---|---|---|
| Open | $250,000 |
We collect this data history from publicly available records. To have your information removed, we recommend requesting removal directly through your county’s website.
| Date | Event | Price | List to Sale | Price per Sq Ft |
|---|---|---|---|---|
| 04/17/2019 04/17/19 | Sold | $250,000 | 0.0% | $106 / Sq Ft |
| 02/11/2019 02/11/19 | Pending | -- | -- | -- |
| 12/06/2018 12/06/18 | Price Changed | $250,000 | -4.6% | $106 / Sq Ft |
| 11/21/2018 11/21/18 | For Sale | $262,000 | -- | $111 / Sq Ft |
We collect this data history from publicly available records. To have your information removed, we recommend requesting removal directly through your county’s website.
| Year | Tax Paid | Tax Assessment Tax Assessment Total Assessment is a certain percentage of the fair market value that is determined by local assessors to be the total taxable value of land and additions on the property. | Land | Improvement |
|---|---|---|---|---|
| 2026 | -- | $257,600 | $60,200 | $197,400 |
| 2025 | -- | $257,600 | $60,200 | $197,400 |
| 2024 | -- | $257,600 | $60,200 | $197,400 |
| 2023 | -- | $257,600 | $60,200 | $197,400 |
| 2022 | $0 | $257,600 | $60,200 | $197,400 |
| 2021 | $10,173 | $257,600 | $60,200 | $197,400 |
| 2020 | $10,072 | $257,600 | $60,200 | $197,400 |
| 2019 | $10,173 | $257,600 | $60,200 | $197,400 |
| 2018 | $10,134 | $257,600 | $60,200 | $197,400 |
| 2017 | $9,807 | $257,600 | $60,200 | $197,400 |
| 2016 | $9,596 | $257,600 | $60,200 | $197,400 |
| 2015 | $8,910 | $257,600 | $60,200 | $197,400 |
| 2014 | $8,851 | $257,600 | $60,200 | $197,400 |
Seller's Agent in 2019
Frank Stimiloski
Better Homes and Gardens Real Estate Maturo
(609) 556-7778
41 Total Sales
MV
Buyer's Agent in 2019
Mr. Don Vasquez
Century 21 Alliance-Burlington
Source: Bright MLS
MLS Number: NJCD135328
APN: 15-19004-0000-00022
Disclaimer: Certain information contained herein is derived from information provided by parties other than Homes.com. All information provided is deemed reliable, but is not guaranteed to be accurate and should be independently verified.
The data relating to real estate for sale on this website appears in part through the BRIGHT Internet Data Exchange program, a voluntary cooperative exchange of property listing data between licensed real estate brokerage firms, and is provided by BRIGHT through a licensing agreement.
Listing information is from various brokers who participate in the Bright MLS IDX program and not all listings may be visible on the site.
The property information being provided on or through the website is for the personal, non-commercial use of consumers and such information may not be used for any purpose other than to identify prospective properties consumers may be interested in purchasing.
Some properties which appear for sale on the website may no longer be available because they are for instance, under contract, sold or are no longer being offered for sale.
Property information displayed is deemed reliable but is not guaranteed.
Copyright 2026 Bright MLS, Inc.
Ask me questions while you tour the home.