NOT LISTED FOR SALE
3 Beds
2 Baths
1,842 Sq Ft
8,100 Sq Ft Lot

Sale Details

Date Sold: July 16, 2025

Last sale price $559,391 $304 Per Sq Ft

Highlights

  • New Construction
  • Traditional Architecture
  • Quartz Countertops
  • Springboro Intermediate School Rated A-
  • Combination Kitchen and Living
  • Porch

About This Home

As of July 2025

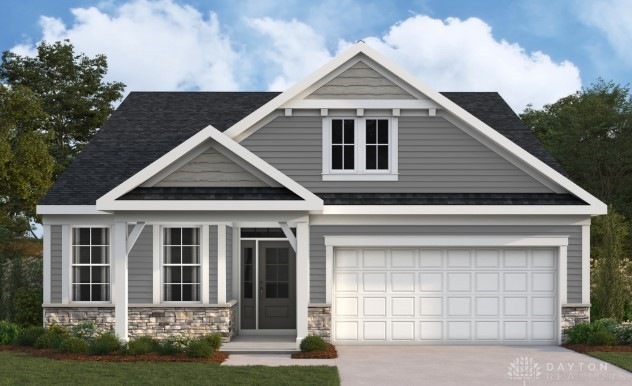
New construction by Fischer Homes in the beautiful Wadestone community, featuring the stunning Camden design. This 1-Story plan offers 3 bedrooms, and 2 full baths. The expansive family room is the heart of this plan, making it the perfect gathering space. The open kitchen with a large island and walk-in pantry connects to the morning room. The owner's suite features a spacious private bath and an oversized walk-in closet. Each additional bedroom offers ample storage space with a walk-in closet. Finished lower level rec room with full bath rough-in. A spacious 2-bay garage, concrete driveway, and sidewalks complete this exceptional home.

Last Agent to Sell the Property

Alexander Hencheck

H.M.S. Real Estate Brokerage Phone: (937) 435-9919 License #0000198425 Listed on: 06/04/2025

Last Buyer's Agent

Rhonda Chambal

Irongate Inc. License #2022001210

Irongate Inc.

Home Details

Home Type

  • Single Family

Year Built

  • New Construction

Lot Details

  • 8,100 Sq Ft Lot
  • Lot Dimensions are 60x135

HOA Fees

  • $46 Monthly HOA Fees

Parking

  • 2 Car Attached Garage

Home Design

  • Traditional Architecture
  • Stone

Interior Spaces

  • 1,842 Sq Ft Home
  • 1-Story Property
  • Gas Fireplace
  • Vinyl Clad Windows
  • Insulated Windows
  • Combination Kitchen and Living
  • Fire and Smoke Detector

Kitchen

  • Built-In Oven
  • Cooktop
  • Microwave
  • Dishwasher
  • Kitchen Island
  • Quartz Countertops
  • Disposal

Bedrooms and Bathrooms

  • 3 Bedrooms
  • Walk-In Closet
  • Bathroom on Main Level
  • 2 Full Bathrooms

Basement

  • Basement Fills Entire Space Under The House
  • Partial Basement

Outdoor Features

  • Patio
  • Porch

Utilities

  • Forced Air Heating and Cooling System
  • Heating System Uses Natural Gas
  • Electric Water Heater

Community Details

  • Association fees include management
  • Towne Properties Association, Phone Number (937) 222-2550
  • Wadestone Subdivision, Camden Floorplan

Listing and Financial Details

  • Home warranty included in the sale of the property
  • Assessor Parcel Number 413190007

Home Details

Home Type

Single Family

Year Built

New Construction

Lot Details

8,100 Sq Ft Lot

HOA Fees

$46 per month

Parking

2

Listing Details

  • Major Appliances: Built-In Oven, Cooktop, Dishwasher, Disposal, Microwave, Electric Water Heater
  • Cooling System: Central Air
  • Property Sub Type: Single Family Residence
  • Year Built: 2025
  • Attribution Contact: (937) 435-9919
  • Lot Size Acres: 0.18
  • SecurityFeatures: Smoke Detector(s)
  • Co List Office Phone: (937) 435-9919
  • MLS Status: Closed
  • Architectural Style: Traditional
  • Builder Model: Camden
  • Fireplace Features: One, Gas
  • Living Area: 1842.0
  • New Construction: Yes
  • PropertyCondition: New Construction
  • Window Features: Insulated Windows, Vinyl
  • Year Built Details: New Construction
  • Master Plan Zoning: Residential
  • Property Sub Type Additional: Single Family Residence
  • General Property Information Below Grade Unfinished Area: 1053.0
  • Special Features: NewHome

Interior Features

  • Interior Amenities: Kitchen Island, Kitchen/Family Room Combo, Pantry, Quartz Counters, Solid Surface Counters, Walk-In Closet(s)
  • Basement: Full, Partial
  • Garage Spaces: 2.0
  • Sewer: Storm Sewer
  • Levels: One
  • Property Type: Residential
  • Basement YN: Yes
  • Full Bathrooms: 2
  • Total Bedrooms: 3
  • Fireplaces: 1
  • Fireplace: Yes
  • Main Level Bathrooms: 2
  • Stories: 1

Exterior Features

  • Home Warranty: Yes
  • Construction Type: Fiber Cement, Stone
  • Exterior Features: Porch, Patio
  • Patio And Porch Features: Patio, Porch

Garage/Parking

  • Attached Garage: Yes
  • Attached Garage: Yes
  • Parking Features: Attached, Garage, Two Car Garage

Utilities

  • Heating: Forced Air, Natural Gas
  • Utilities: Natural Gas Available, Sewer Available, Water Available
  • Cooling Y N: Yes
  • HeatingYN: Yes
  • Water Source: Public

Condo/Co-op/Association

  • Association Fee: 550.0
  • Association Fee Frequency: Annually
  • Phone: (937) 222-2550
  • Association: No

Association/Amenities

  • General Property Information:Association Name: Towne Properties

Fee Information

  • Association Fee Includes: Association Management

Schools

  • Junior High Dist: Springboro

Lot Info

  • Lot Dimensions: 60x135
  • Lot Size Sq Ft: 8100.0
  • Parcel Number: 413190007
  • Zoning Description: Residential
Create a Home Valuation Report for This Property
The Home Valuation Report is an in-depth analysis detailing your home's value as well as a comparison with similar homes in the area

Home Values in the Area

Source: Public Records

Average Home Value in this Area


Source: Public Records

Property History

We collect this data history from publicly available records. To have your information removed, we recommend requesting removal directly through your county’s website.

Date Event Price List to Sale Price per Sq Ft
07/16/2025 07/16/25 Sold $559,391 0.0% $304 / Sq Ft
06/04/2025 06/04/25 Pending -- -- --
06/04/2025 06/04/25 For Sale $559,391 -- $304 / Sq Ft
Source: Dayton REALTORS®

Agents Affiliated with this Home

  • Section Image
  • Section Image
See All Agents

Map

Source: Dayton REALTORS®

MLS Number: 935734

Dayton REALTORS®
Your Personal Tour Guide

Ask me questions while you tour the home.