
Mary Ann Shepard
Monadnock Region Real Estate Group, LLC
(833) 689-0026
62 Total Sales
1 in Conway
$469,000 Price
Estimated Value: $362,000 - $528,000
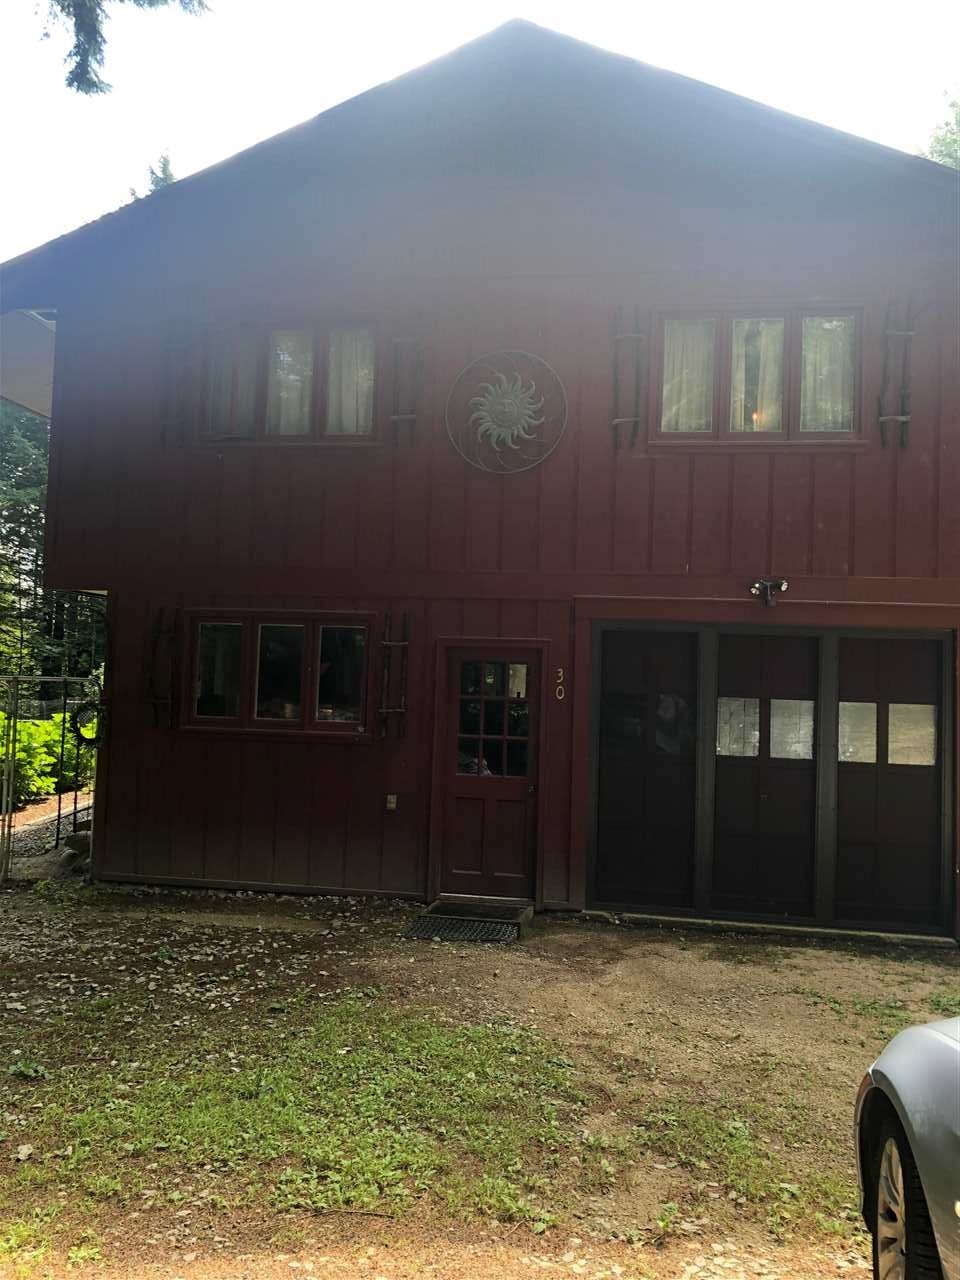
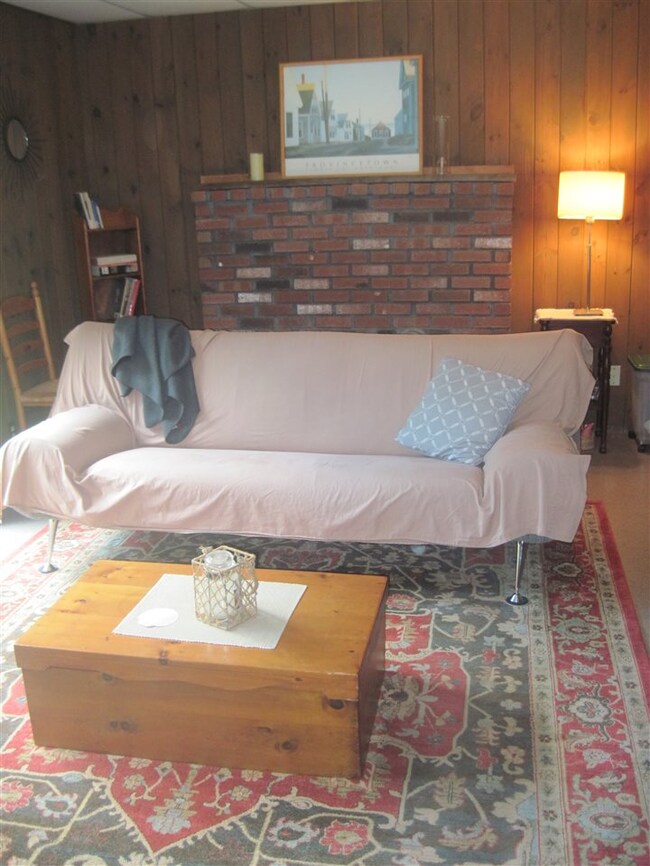
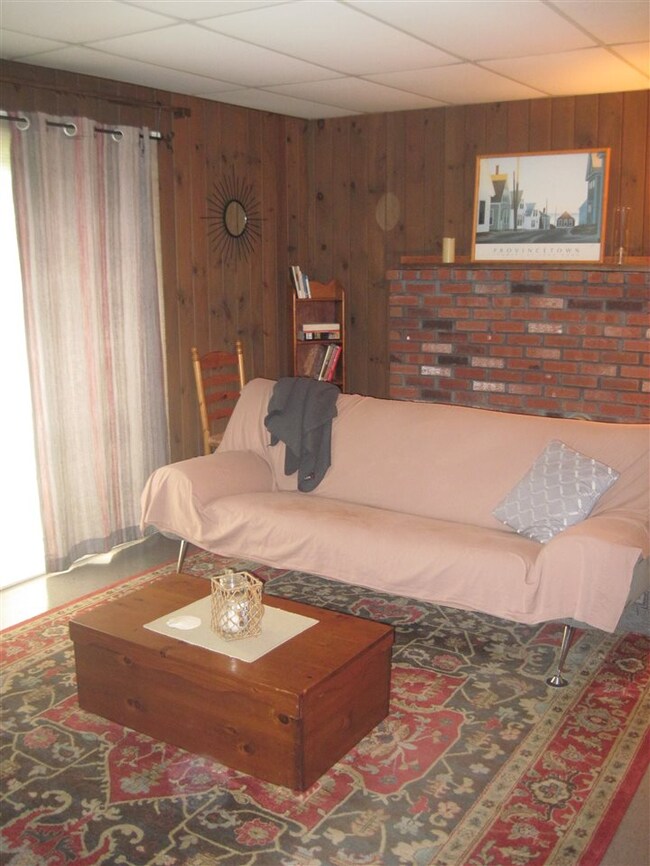
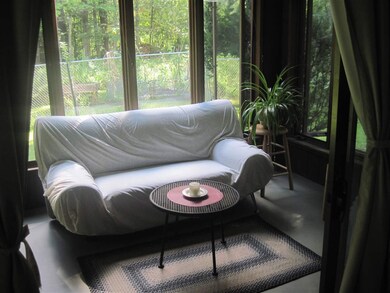
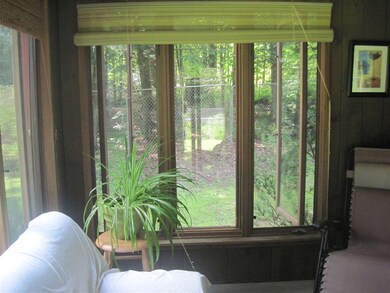
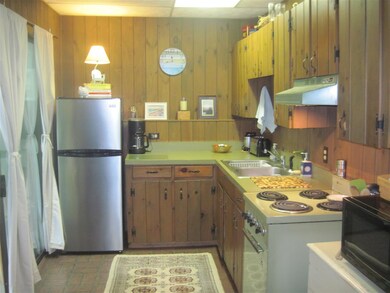
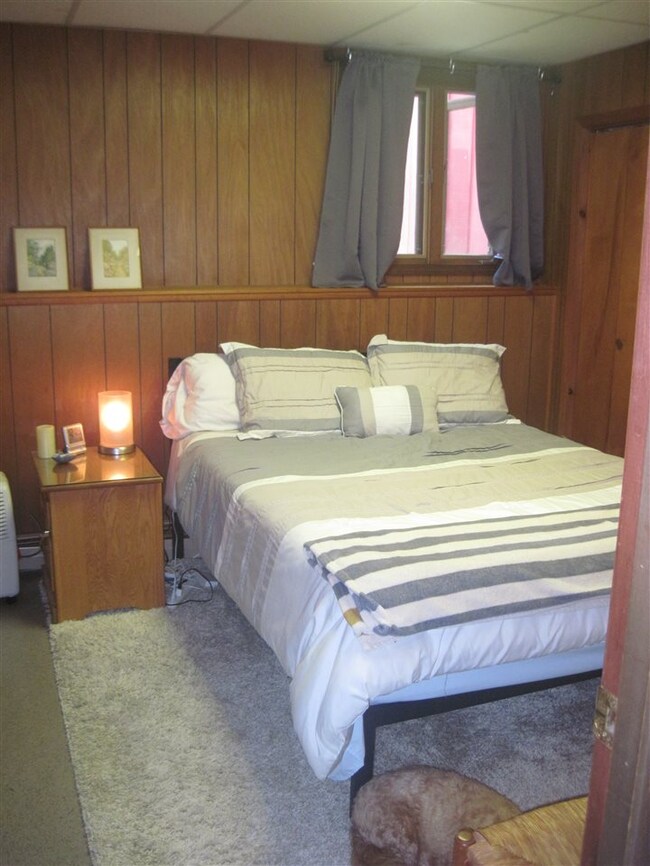
Ground floor 1 bedroom 1 bath unit, in owner occupied home. Open floor plan in a cozy and comfortable setting. This home is pet friendly complete with a fenced in yard for your pets safety. Conveniently located in a private and wooded location, yet close to town. There is a garage to park your car or store your toys. Heat, electric, water, sewer are included except for laundry which is available for an additional $100 monthly to compensate for water. Application, credit check fee, references, and income verification.
We collect this data history from publicly available records. To have your information removed, we recommend requesting removal directly through your county’s website.
Mary Ann Shepard
Monadnock Region Real Estate Group, LLC
(833) 689-0026
62 Total Sales
1 in Conway
$469,000 Price
Brenda Maggy
Beach Homes Realty
(207) 337-9917
126 Total Sales
1 in Conway
$425,000 Price
AJ Pappas
eXp Realty LLC
(351) 222-2436
36 Total Sales
1 in Conway
$602,500 Price
Julie Chin
KW Coastal and Lakes & Mountains Realty/N Conway
(855) 443-8990
168 Total Sales
71 in Conway
$10K - $2.1M Price Range
Dylan Tooch
New Space Real Estate, LLC
(888) 618-7559
142 Total Sales
2 in Conway
$330K - $340K Price Range
Crystal Bullerwell
KW Coastal and Lakes & Mountains Realty/Meredith
(844) 955-1511
78 Total Sales
1 in Conway
$110,000 Price
We collect this data history from publicly available records. To have your information removed, we recommend requesting removal directly through your county’s website.
| Date | Buyer | Sale Price | Title Company |
|---|---|---|---|
| $184,000 | -- |
We collect this data history from publicly available records. To have your information removed, we recommend requesting removal directly through your county’s website.
| Date | Event | Price | List to Sale | Price per Sq Ft | Prior Sale |
|---|---|---|---|---|---|
| 10/13/2019 10/13/19 | Rented | $1,100 | 0.0% | -- | |
| 10/07/2019 10/07/19 | Under Contract | -- | -- | -- | |
| 09/25/2019 09/25/19 | For Rent | $1,100 | +10.0% | -- | |
| 06/12/2018 06/12/18 | Rented | $1,000 | 0.0% | -- | |
| 05/15/2018 05/15/18 | For Rent | $1,000 | +11.1% | -- | |
| 07/09/2017 07/09/17 | Rented | $900 | 0.0% | -- | |
| 06/12/2017 06/12/17 | Price Changed | $900 | +12.5% | $1 / Sq Ft | |
| 06/02/2017 06/02/17 | For Rent | $800 | 0.0% | -- | |
| 10/07/2014 10/07/14 | Sold | $184,000 | -3.1% | $103 / Sq Ft | View Prior Sale |
| 09/02/2014 09/02/14 | Pending | -- | -- | -- | |
| 01/21/2014 01/21/14 | For Sale | $189,900 | -- | $106 / Sq Ft |
We collect this data history from publicly available records. To have your information removed, we recommend requesting removal directly through your county’s website.
| Year | Tax Paid | Tax Assessment Tax Assessment Total Assessment is a certain percentage of the fair market value that is determined by local assessors to be the total taxable value of land and additions on the property. | Land | Improvement |
|---|---|---|---|---|
| 2025 | $4,168 | $336,100 | $46,500 | $289,600 |
| 2024 | $4,531 | $352,600 | $46,500 | $306,100 |
| 2023 | $4,203 | $352,600 | $46,500 | $306,100 |
| 2022 | $3,859 | $198,300 | $46,600 | $151,700 |
| 2021 | $3,240 | $198,300 | $46,600 | $151,700 |
| 2020 | $3,641 | $198,300 | $46,600 | $151,700 |
| 2019 | $3,435 | $198,300 | $46,600 | $151,700 |
| 2018 | $3,727 | $172,100 | $46,600 | $125,500 |
| 2017 | $1,607 | $172,100 | $46,600 | $125,500 |
| 2016 | $3,323 | $172,100 | $46,600 | $125,500 |
| 2015 | $3,285 | $172,100 | $46,600 | $125,500 |
| 2014 | $3,246 | $172,100 | $46,600 | $125,500 |
| 2013 | $3,149 | $176,300 | $46,600 | $129,700 |
Landlord's Agent in 2019
Jennifer McPherson
Pinkham Real Estate
(603) 986-6987
146 Total Sales
DD
Seller's Agent in 2018
David Dyson
Badger Realty
PP
Seller's Agent in 2014
Peter Pietz
Badger Peabody & Smith Realty
(603) 986-5304
16 Total Sales
LP
Buyer's Agent in 2014
Linda Pinkham
Pinkham Real Estate
Source: PrimeMLS
MLS Number: 4778253
APN: CNWY-000279-000000-000013
Disclaimer: Certain information contained herein is derived from information provided by parties other than Homes.com. All information provided is deemed reliable, but is not guaranteed to be accurate and should be independently verified.
Copyright 2026 PrimeMLS, Inc. All rights reserved. This information is deemed reliable, but not guaranteed. The data relating to real estate displayed on this display comes in part from the IDX Program of PrimeMLS. The information being provided is for consumers’ personal, non-commercial use and may not be used for any purpose other than to identify prospective properties consumers may be interested in purchasing.
Ask me questions while you tour the home.