
Valerie Cascione
Responds Quickly
Compass Greater NY, LLC
(914) 863-6911
82 Total Sales
1 in New Castle
$820,000 Price
Estimated Value: $1,102,000 - $1,291,000
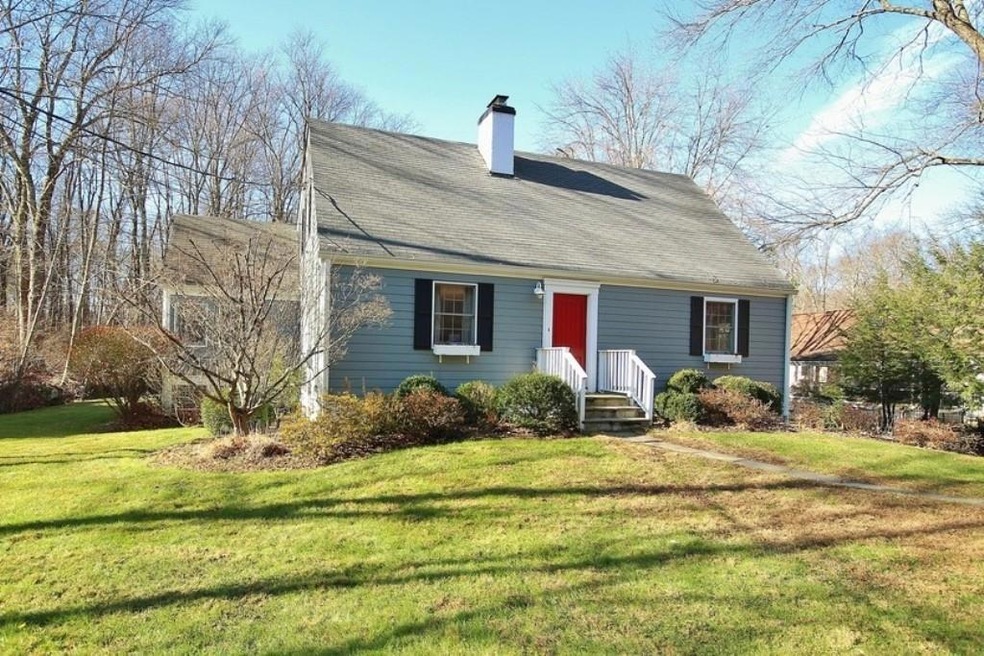
If you are looking for a charming country home, look no further. Set on a wonderful piece of property, this home has recently had many improvements to add to the overall appeal. Newly power washed exterior and deck, new gravel driveway, as well as brand new stainless microwave, subway tile back splash and newly stained kitchen cabinetry and counter tops. First floor bedrooms were just painted and bedroom hardwood floors have been re-stained. Second floor master bedroom has brand new pergo floor. Enjoy the fabulous family room off the kitchen and fireplace in the living room. Walk to Gedney Park. Move right in! Property has been reduced by 13.5% from $142,000 to $122,873. New taxes will be reduced accordingly. Additional Information: HeatingFuel:Oil Above Ground,ParkingFeatures:1 Car Attached,
Last Agent to Sell the Property
Mark Seiden Real Estate Team License #10311200147 Listed on: 01/03/2020
We collect this data history from publicly available records. To have your information removed, we recommend requesting removal directly through your county’s website.
Valerie Cascione
Compass Greater NY, LLC
(914) 863-6911
82 Total Sales
1 in New Castle
$820,000 Price
Andrea West
Compass Greater NY, LLC
(855) 697-6676
63 Total Sales
1 in New Castle
$1,350,000 Price
Bill Reilly
Billingsley Realty
(914) 506-8679
47 Total Sales
1 in New Castle
$880,000 Price
Nikki McMann
William Raveis-New York LLC
(888) 470-4626
37 Total Sales
2 in New Castle
$845K - $1.5M Price Range
Mary Stetson
Stetson Real Estate
(845) 535-4214
79 Total Sales
1 in New Castle
$1,313,550 Price
Kathleen O'Driscoll
Houlihan Lawrence Inc.
(914) 758-1311
80 Total Sales
1 in New Castle
$1,350,000 Price
We collect this data history from publicly available records. To have your information removed, we recommend requesting removal directly through your county’s website.
| Date | Buyer | Sale Price | Title Company |
|---|---|---|---|
| $630,000 | Court Street Abstract Inc | ||
| $398,000 | Stewart Title Insurance Co |
We collect this data history from publicly available records. To have your information removed, we recommend requesting removal directly through your county’s website.
| Date | Status | Borrower | Loan Amount |
|---|---|---|---|
| Open | $220,000 | ||
| Closed | $220,000 | ||
| Closed | $100,000 | ||
| Closed | $100,000 | ||
| Open | $504,000 | ||
| Previous Owner | $75,000 | ||
| Previous Owner | $145,000 |
We collect this data history from publicly available records. To have your information removed, we recommend requesting removal directly through your county’s website.
| Date | Event | Price | List to Sale | Price per Sq Ft |
|---|---|---|---|---|
| 12/11/2024 12/11/24 | Off Market | $630,000 | -- | -- |
| 05/14/2020 05/14/20 | Sold | $630,000 | -2.4% | $309 / Sq Ft |
| 02/18/2020 02/18/20 | Pending | -- | -- | -- |
| 01/03/2020 01/03/20 | For Sale | $645,222 | -- | $316 / Sq Ft |
We collect this data history from publicly available records. To have your information removed, we recommend requesting removal directly through your county’s website.
| Year | Tax Paid | Tax Assessment Tax Assessment Total Assessment is a certain percentage of the fair market value that is determined by local assessors to be the total taxable value of land and additions on the property. | Land | Improvement |
|---|---|---|---|---|
| 2025 | $17,661 | $122,873 | $27,500 | $95,373 |
| 2024 | $20,954 | $122,873 | $27,500 | $95,373 |
| 2023 | $20,480 | $122,873 | $27,500 | $95,373 |
| 2022 | $19,880 | $122,873 | $27,500 | $95,373 |
| 2021 | $19,635 | $122,873 | $27,500 | $95,373 |
| 2020 | $17,625 | $122,873 | $27,500 | $95,373 |
| 2019 | $84,003 | $142,000 | $27,500 | $114,500 |
| 2018 | $27,927 | $142,000 | $27,500 | $114,500 |
| 2017 | $5,866 | $142,000 | $27,500 | $114,500 |
| 2016 | $21,329 | $142,000 | $27,500 | $114,500 |
| 2015 | -- | $142,000 | $27,500 | $114,500 |
| 2014 | -- | $142,000 | $27,500 | $114,500 |
| 2013 | -- | $142,000 | $27,500 | $114,500 |
Seller's Agent in 2020
Mark Seiden
Mark Seiden Real Estate Team
(914) 362-1006
319 Total Sales
Buyer's Agent in 2020
Monique Brunson
Coldwell Banker Realty
(914) 473-4318
44 Total Sales
D
Buyer's Agent in 2020
Doris Donnelly
Bastone Realty Co
Source: OneKey® MLS
MLS Number: H6000876
APN: 3600-091-012-00002-000-0008
Disclaimer: Certain information contained herein is derived from information provided by parties other than Homes.com. All information provided is deemed reliable, but is not guaranteed to be accurate and should be independently verified.
The data relating to real estate for sale or lease on this web site comes in part from OneKey® MLS. Real estate listings held by brokerage firms other than Ten-X are marked with the OneKey® MLS logo or an abbreviated logo and detailed information about them includes the name of the listing broker.
Based on information submitted to the MLS GRID. All data is obtained from various sources and may not have been verified by broker or MLS GRID. Supplied Open House Information is subject to change without notice. All information should be independently reviewed and verified for accuracy. Properties may or may not be listed by the office/agent presenting the information. Some IDX listings have been excluded from this website. IDX information is provided exclusively for personal, non-commercial use, and may not be used for any purpose other than to identify prospective properties consumers may be interested in purchasing.
Information is deemed reliable but not guaranteed.
Copyright 2026 OneKey® MLS. All rights reserved.
Based on information submitted to the MLS GRID
Listings courtesy of OneKey® MLS as distributed by MLS GRID
Ask me questions while you tour the home.