
Seller's Agent in 2023
Shelley Phillips
RE/MAX
(706) 476-9489
237 Total Sales
Estimated Value: $275,254
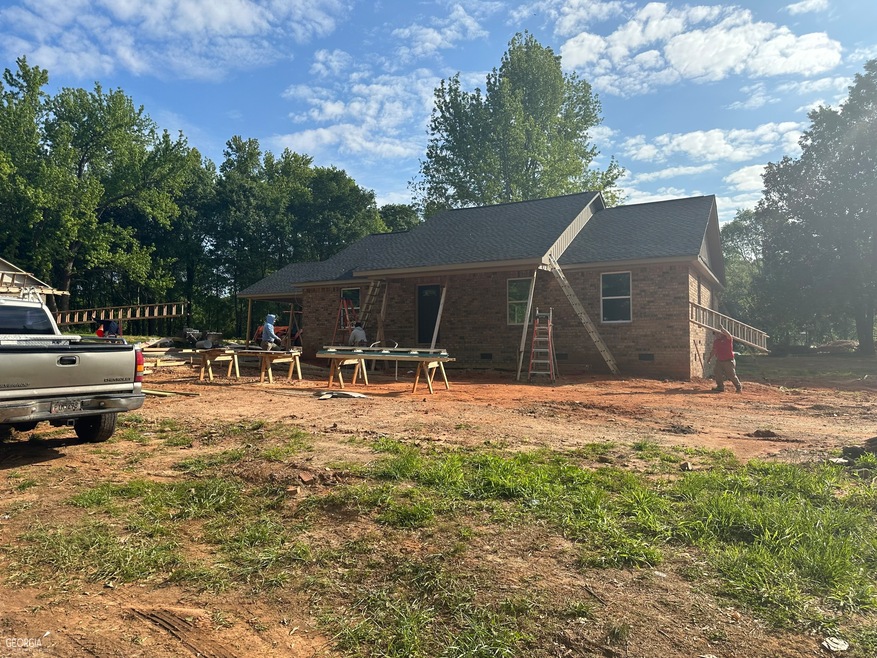
Brand New brick ranch home ready for a new owner!! Vaulted Ceilings in the open great room. Perfect for entertaining everyone in one place. Split bedroom plan. Trey Ceilings in the master bedroom. Adorable mud room entry from side carport.
Last Agent to Sell the Property
RE/MAX Classic License #247846 Listed on: 05/06/2023
We collect this data history from publicly available records. To have your information removed, we recommend requesting removal directly through your county’s website.
We collect this data history from publicly available records. To have your information removed, we recommend requesting removal directly through your county’s website.
| Date | Buyer | Sale Price | Title Company |
|---|---|---|---|
| $243,000 | -- |
We collect this data history from publicly available records. To have your information removed, we recommend requesting removal directly through your county’s website.
| Date | Status | Borrower | Loan Amount |
|---|---|---|---|
| Open | $238,598 |
We collect this data history from publicly available records. To have your information removed, we recommend requesting removal directly through your county’s website.
| Date | Event | Price | List to Sale | Price per Sq Ft |
|---|---|---|---|---|
| 05/10/2023 05/10/23 | Sold | $229,000 | 0.0% | -- |
| 05/07/2023 05/07/23 | Pending | -- | -- | -- |
| 05/06/2023 05/06/23 | For Sale | $229,000 | -- | -- |
We collect this data history from publicly available records. To have your information removed, we recommend requesting removal directly through your county’s website.
| Year | Tax Paid | Tax Assessment Tax Assessment Total Assessment is a certain percentage of the fair market value that is determined by local assessors to be the total taxable value of land and additions on the property. | Land | Improvement |
|---|---|---|---|---|
| 2025 | $4,581 | $311,849 | ||
| 2024 | $4,492 | $303,060 | ||
| 2023 | $4,492 | $294,233 | $0 | $0 |
| 2022 | $4,407 | $285,663 | $0 | $0 |
| 2021 | $4,439 | $277,343 | $0 | $0 |
| 2020 | $4,162 | $273,514 | $0 | $0 |
| 2019 | $4,180 | $267,365 | $0 | $0 |
| 2018 | $3,423 | $262,380 | $0 | $0 |
| 2017 | $3,732 | $256,983 | $0 | $0 |
| 2016 | $3,618 | $251,697 | $0 | $0 |
| 2015 | $3,659 | $249,947 | $0 | $0 |
| 2014 | $1,833 | $247,963 | $0 | $0 |
Seller's Agent in 2023
Shelley Phillips
RE/MAX
(706) 476-9489
237 Total Sales
Source: Georgia MLS
MLS Number: 10157178
APN: CN02-090
Disclaimer: Certain information contained herein is derived from information provided by parties other than Homes.com. All information provided is deemed reliable, but is not guaranteed to be accurate and should be independently verified.
The data relating to real estate for sale on this web site comes in part from the Broker Reciprocity Program of Georgia MLS. Real estate listings held by brokerage firms other than Redfin are marked with the Broker Reciprocity logo and detailed information about them includes the name of the listing brokers. Information deemed reliable but not guaranteed. Copyright 2026 Georgia MLS. All rights reserved.
Ask me questions while you tour the home.