
Mr. Leonard Tehrani
Empower Real Estate, LLC
(610) 756-2103
27 Total Sales
3 in North East
$180K - $314K Price Range
Estimated Value: $752,057
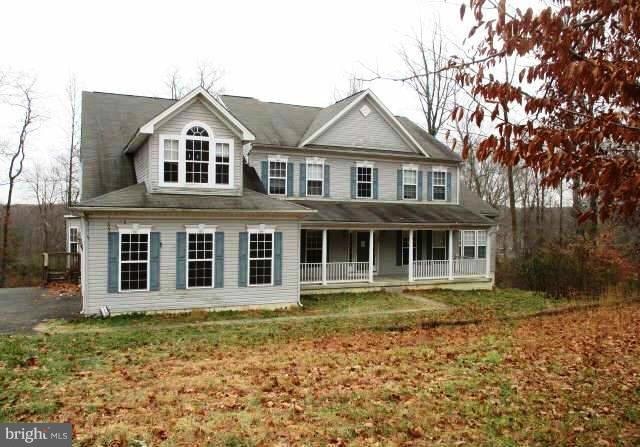
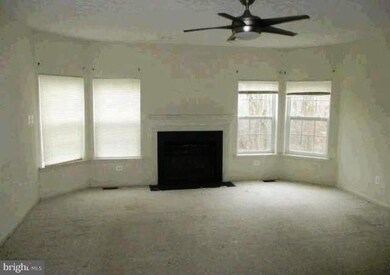
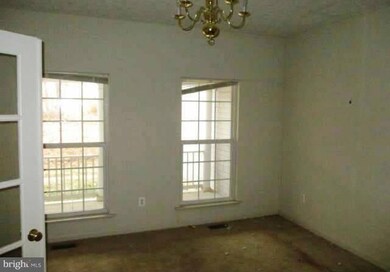
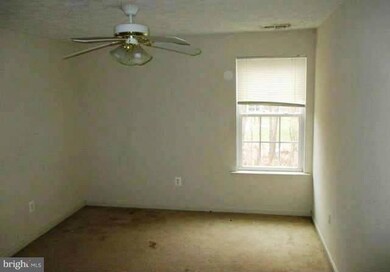
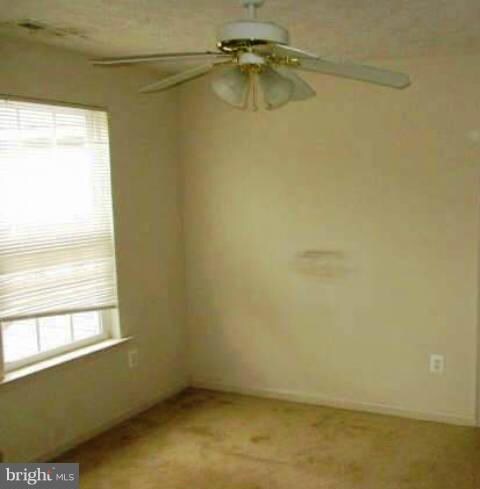
Large attractive Colonial style single family home on four + acres of land, in Rising Sun Md. Home can accommodate large family with offering six bedrooms, four baths, and 4786 heated square feet of living space overall. There is also a full walk out basement, garage, covered front porch, and fireplace with mantle. Don t let this one get away.
Last Agent to Sell the Property
(770) 933-6678 sherry.price@RHSS.com RealHome Services and Solutions, Inc. License #654814 Listed on: 12/23/2014
We collect this data history from publicly available records. To have your information removed, we recommend requesting removal directly through your county’s website.
Mr. Leonard Tehrani
Empower Real Estate, LLC
(610) 756-2103
27 Total Sales
3 in North East
$180K - $314K Price Range
Carolyn Quelly
Integrity Real Estate
(484) 314-3567
85 Total Sales
14 in North East
$310K - $1.2M Price Range
Stephanie Coho
Compass RE
(856) 351-5461
239 Total Sales
2 in North East
$180K - $407K Price Range
Ben Rutt
Patriot Realty, LLC
(717) 864-6156
386 Total Sales
12 in North East
$484K - $746K Price Range
Katrina Kirton Sherrod
Samson Properties
(667) 201-6305
54 Total Sales
2 in North East
$76K - $180K Price Range
Dunia Woodward
Impact Real Estate, LLC
(844) 328-1393
76 Total Sales
1 in North East
$795,000 Price
We collect this data history from publicly available records. To have your information removed, we recommend requesting removal directly through your county’s website.
| Date | Buyer | Sale Price | Title Company |
|---|---|---|---|
| -- | Kirsh Title Services Inc | ||
| $283,494 | Kirsh Title Services Inc | ||
| $428,000 | None Available | ||
| -- | -- | ||
| $436,300 | -- |
We collect this data history from publicly available records. To have your information removed, we recommend requesting removal directly through your county’s website.
| Date | Status | Borrower | Loan Amount |
|---|---|---|---|
| Open | $80,000 | ||
| Previous Owner | $300,000 | ||
| Previous Owner | $255,144 | ||
| Previous Owner | $451,500 | ||
| Previous Owner | $100,000 | ||
| Previous Owner | $336,200 |
We collect this data history from publicly available records. To have your information removed, we recommend requesting removal directly through your county’s website.
| Date | Event | Price | List to Sale | Price per Sq Ft |
|---|---|---|---|---|
| 08/14/2015 08/14/15 | Sold | $283,494 | -4.4% | $59 / Sq Ft |
| 06/24/2015 06/24/15 | Pending | -- | -- | -- |
| 06/15/2015 06/15/15 | Price Changed | $296,400 | -5.0% | $62 / Sq Ft |
| 05/19/2015 05/19/15 | Price Changed | $311,900 | -5.0% | $65 / Sq Ft |
| 04/24/2015 04/24/15 | Price Changed | $328,300 | -5.0% | $68 / Sq Ft |
| 03/23/2015 03/23/15 | Price Changed | $345,500 | -5.0% | $72 / Sq Ft |
| 02/24/2015 02/24/15 | Price Changed | $363,600 | -5.0% | $76 / Sq Ft |
| 02/02/2015 02/02/15 | Price Changed | $382,700 | -5.0% | $80 / Sq Ft |
| 12/23/2014 12/23/14 | For Sale | $402,800 | -- | $84 / Sq Ft |
We collect this data history from publicly available records. To have your information removed, we recommend requesting removal directly through your county’s website.
| Year | Tax Paid | Tax Assessment Tax Assessment Total Assessment is a certain percentage of the fair market value that is determined by local assessors to be the total taxable value of land and additions on the property. | Land | Improvement |
|---|---|---|---|---|
| 2026 | $7,018 | $682,500 | $99,000 | $583,500 |
| 2025 | $7,018 | $635,767 | $0 | $0 |
| 2024 | $6,156 | $589,033 | $0 | $0 |
| 2023 | $5,049 | $542,300 | $99,000 | $443,300 |
| 2022 | $6,142 | $540,000 | $0 | $0 |
| 2021 | $6,018 | $537,700 | $0 | $0 |
| 2020 | $6,235 | $535,400 | $117,500 | $417,900 |
| 2019 | $6,016 | $516,433 | $0 | $0 |
| 2018 | $5,798 | $497,467 | $0 | $0 |
| 2017 | $5,579 | $478,500 | $0 | $0 |
| 2016 | $5,236 | $473,933 | $0 | $0 |
| 2015 | $5,236 | $469,367 | $0 | $0 |
| 2014 | $5,804 | $464,800 | $0 | $0 |
S
Seller's Agent in 2015
Sherry Price
RealHome Services and Solutions, Inc.
(770) 612-7322
769 Total Sales
Buyer's Agent in 2015
Amber Stapleton
Patterson Schwartz
(410) 877-5093
172 Total Sales
Source: Bright MLS
MLS Number: 1003284024
APN: 05-122473
Disclaimer: Certain information contained herein is derived from information provided by parties other than Homes.com. All information provided is deemed reliable, but is not guaranteed to be accurate and should be independently verified.
The data relating to real estate for sale on this website appears in part through the BRIGHT Internet Data Exchange program, a voluntary cooperative exchange of property listing data between licensed real estate brokerage firms, and is provided by BRIGHT through a licensing agreement.
Listing information is from various brokers who participate in the Bright MLS IDX program and not all listings may be visible on the site.
The property information being provided on or through the website is for the personal, non-commercial use of consumers and such information may not be used for any purpose other than to identify prospective properties consumers may be interested in purchasing.
Some properties which appear for sale on the website may no longer be available because they are for instance, under contract, sold or are no longer being offered for sale.
Property information displayed is deemed reliable but is not guaranteed.
Copyright 2026 Bright MLS, Inc.
Ask me questions while you tour the home.