$559,900

30 Braemore Ln Newnan, GA 30263

Newnan Area

Estimated payment $3,610/month

Total Views 497
4 Beds
3.5 Baths
3,498 Sq Ft
$160 Price per Sq Ft

Highlights

  • Popular Property
  • Heated In Ground Pool
  • Vaulted Ceiling
  • Madras Middle School Rated A
  • Dining Room Seats More Than Twelve
  • Traditional Architecture

About This Home

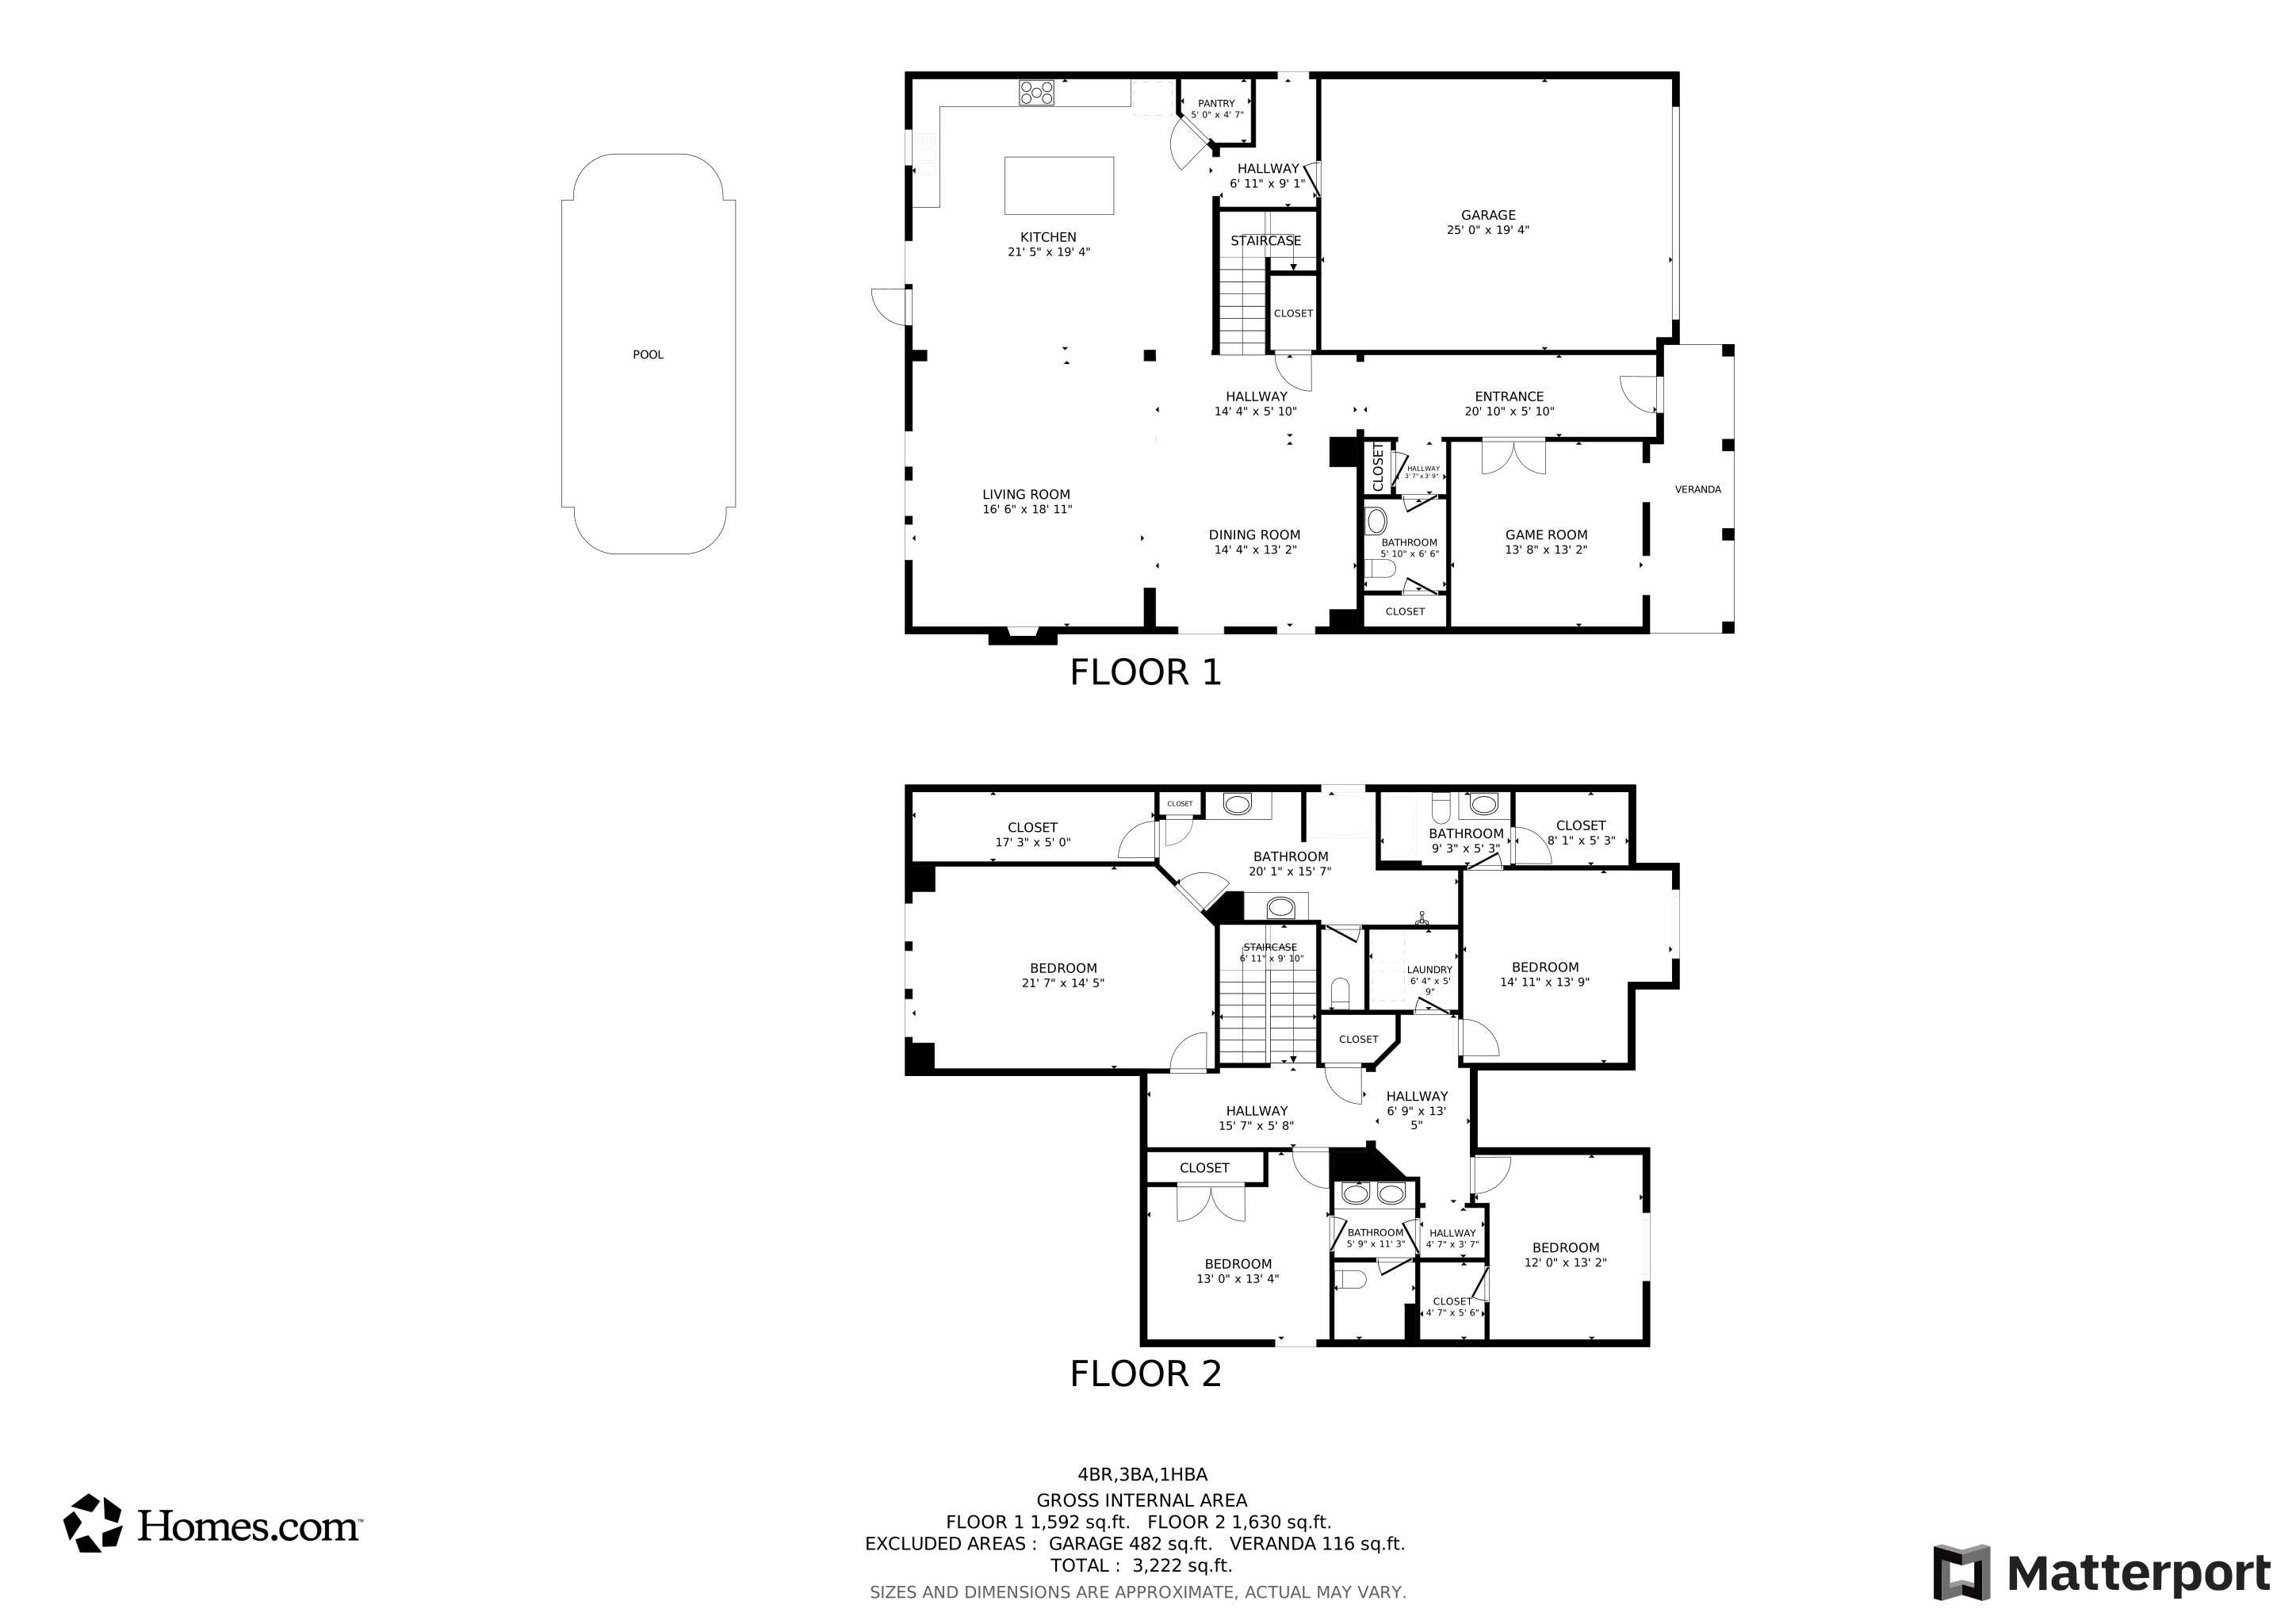
30 Braemore Lane in Northgate HS District | Sparkling in Ground Pool Oasis Awaits! Welcome home to this beautifully appointed four bedroom, three and a half bath residence, offering the perfect blend of comfort, style, and functionality. The main level welcomes you with an open foyer featuring updated wall treatments and luxurious LVP flooring. French doors lead to a private office, ideal for remote work or quiet focus. The kitchen is a true chef's delight with abundant cabinetry, granite countertops, and a spacious walkin pantry. It opens seamlessly to the living and dining areas, where soaring ceilings and a cozy fireplace create an inviting atmosphere for gatherings. A convenient mudroom with a built-in hall tree sits just off the garage, adding everyday organization and ease. Upstairs, the owner's suite offers a relaxing retreat with a tiled shower, double vanities, and a generous walk-in closet. Three additional oversized bedrooms each feature walk-in closets, and one includes its own private bath. The laundry room is thoughtfully located on the upper level as well. Step outside to your private backyard paradise-beautiful landscaping, a large patio, and a sparkling inground pool set the stage for summer fun, entertaining, or peaceful relaxation. This charming community offers sidewalks and streetlights for a welcoming neighborhood feel and is just a short distance from schools, shopping, and the vibrant restaurants of downtown Newnan.

Listing Agent

Julie Hunt

BHHS Georgia Properties License #244690 Listed on: 09/08/2026

BHHS Georgia Properties

Co-Listing Agent

Chris Hunt

BHHS Georgia Properties License #283991

Home Details

Home Type

  • Single Family

Est. Annual Taxes

  • $5,259

Year Built

  • Built in 2021

Lot Details

  • 8,712 Sq Ft Lot
  • Back Yard Fenced
  • Level Lot

HOA Fees

  • $83 Monthly HOA Fees

Home Design

  • Traditional Architecture
  • Slab Foundation
  • Composition Roof
  • Concrete Siding
  • Brick Front

Interior Spaces

  • 3,498 Sq Ft Home
  • 2-Story Property
  • Roommate Plan
  • Tray Ceiling
  • Vaulted Ceiling
  • Ceiling Fan
  • Factory Built Fireplace
  • Gas Log Fireplace
  • Double Pane Windows
  • Mud Room
  • Entrance Foyer
  • Great Room
  • Living Room with Fireplace
  • Dining Room Seats More Than Twelve
  • Home Office
  • Pull Down Stairs to Attic

Kitchen

  • Country Kitchen
  • Breakfast Area or Nook
  • Breakfast Bar
  • Walk-In Pantry
  • Oven or Range
  • Microwave
  • Dishwasher
  • Kitchen Island
  • Solid Surface Countertops
  • Disposal

Flooring

  • Carpet
  • Tile
  • Vinyl

Bedrooms and Bathrooms

  • 4 Bedrooms
  • Split Bedroom Floorplan
  • Walk-In Closet
  • Double Vanity
  • Soaking Tub
  • Bathtub Includes Tile Surround
  • Separate Shower

Laundry

  • Laundry Room
  • Laundry on upper level

Home Security

  • Carbon Monoxide Detectors
  • Fire and Smoke Detector

Parking

  • 2 Car Garage
  • Parking Accessed On Kitchen Level
  • Garage Door Opener

Accessible Home Design

  • Accessible Doors
  • Accessible Entrance

Outdoor Features

  • Heated In Ground Pool
  • Patio
  • Porch

Schools

  • Jefferson Parkway Elementary School
  • Madras Middle School
  • Northgate High School

Utilities

  • Forced Air Zoned Heating and Cooling System
  • Floor Furnace
  • Heating System Uses Natural Gas
  • Gas Water Heater
  • High Speed Internet
  • Phone Available
  • Cable TV Available

Community Details

  • Association fees include management fee
  • Braemore Subdivision

Listing and Financial Details

  • Tax Lot 20

Home Details

Home Type

Single Family

Est. Annual Taxes

$5,259

Year Built

Built in 2021

Lot Details

8,712 Sq Ft Lot

HOA Fees

$83 per month

Listing Details

  • Property Type: Residential
  • Year Built: 2021
  • ArchitecturalStyle: Brick Front, Traditional
  • Main Level Half Bathrooms: 1
  • Co List Office: BHHS45
  • Levels: Two
  • Lot Size Acres: .20
  • Property Sub-Type: Single Family Residence
  • Structure Type: House
  • Total Finished Area2: 3498
  • Special Features: None
  • Property Sub Type: Detached
  • Stories: 2

Interior Features

  • Appliances: Dishwasher, Disposal, Gas Water Heater, Microwave, Oven/Range (Combo)
  • Bedrooms: 4
  • Dining Room Features: Seats 12+
  • Basement: None
  • Total Finished Sq Ft: 3498
  • Above Grade Finished Sq Ft: 3498
  • Interior Amenities: Tray Ceiling(s), Vaulted Ceiling(s), High Ceilings, Double Vanity, Soaking Tub, Pulldown Attic Stairs, Separate Shower, Tile Bath, Walk-In Closet(s), Roommate Plan, Split Bedroom Plan
  • Accessibility Features: Accessible Doors, Accessible Entrance
  • Full Bathrooms: 3
  • Half Bathrooms: 1
  • Fireplace Features: Living Room, Factory Built, Gas Log
  • Flooring: Carpet, Tile, Vinyl
  • Kitchen Features: Breakfast Area, Breakfast Bar, Country Kitchen, Kitchen Island, Pantry, Solid Surface Counters, Walk-in Pantry
  • Window Features: Double Pane Windows

Beds/Baths

  • Upper Level Full Bathrooms: 3

Exterior Features

  • Construction Materials: Brick, Concrete
  • Fencing: Back Yard, Fenced
  • Foundation Details: Slab
  • Lot Features: Level
  • Patio And Porch Features: Patio, Porch
  • Pool Features: Heated, In Ground
  • Property Condition: Resale
  • Roof: Composition

Garage/Parking

  • Parking Features: Attached, Garage, Garage Door Opener, Kitchen Level
  • ParkingTotal: 2

Utilities

  • Cooling: Electric, Ceiling Fan(s), Central Air, Zoned
  • Heating: Natural Gas, Electric, Central, Floor Furnace, Zoned
  • Laundry Features: Upper Level
  • Security Features: Carbon Monoxide Detector(s), Smoke Detector(s)
  • Sewer: Public Sewer
  • Utilities: Cable Available, Sewer Connected, Electricity Available, High Speed Internet, Natural Gas Available, Phone Available, Water Available
  • Water Source: Public

Condo/Co-op/Association

  • Annual Association Fee: 1000
  • Association: Yes
  • Community Features: Sidewalks, Street Lights

Fee Information

  • Association Fee Includes: Management Fee

Schools

  • Elementary School: Jefferson Parkway
  • High School: Northgate
  • High School Bus: Yes
  • Middle School: Madras
  • Middle School Bus: Yes

Lot Info

  • Land Lot: 75
  • Lot: 20

Multi Family

  • Total Fireplaces: 1

Tax Info

  • Year: 25
  • Tax Annual Amount: 5259.19

MLS Schools

  • Elementary Bus Line: Yes

Matterport 3D Tour

Floorplans

Map

Range of Values:

--
Value Increase
--
Percent Increase
--
Adjusted for Inflation
Collateral Analytics

Collateral Analytics Collateral Analytics AVMs (Automated Valuation Model) employ a number of statistical approaches combined with neighborhood-specific comparable selection guarantees the most up-to-date and precise valuations.

Not Available

Collateral Analytics does not have data for the current month. Please view the chart for historical values.

ICE

ICE Mortgage Technology ICE Mortgage Technology’s AVM (Automated Valuation Model) is a state-of-the-art online residential property valuation tool that provides a quick and accurate estimate of the value of almost any home in the U.S.

Not Available

ICE Mortgage Technology does not have data for the current month. Please view the chart for historical values.

First American

First American First American Data & Analytics’ next-generation AVM combines unrivaled data assets with a blended ensemble of valuation models to produce highly accurate, reliable valuations you can trust.

Not Available

First American does not have data for the current month. Please view the chart for historical values.

Quantarium

Quantarium Quantarium’s valuation service, repeatedly proven the industry’s most accurate and comprehensive, is supercharged with a self-learning and auto-tuning AI engine that continually becomes smarter and more accurate as it processes daily inputs from the industry’s leading RE data lake.

Not Available

Quantarium does not have data for the current month. Please view the chart for historical values.

Average Value
Not Available
List Price
Sold Price
Create a Home Valuation Report for This Property
The Home Valuation Report is an in-depth analysis detailing your home's value as well as a comparison with similar homes in the area

Tax History

We collect this data history from publicly available records. To have your information removed, we recommend requesting removal directly through your county’s website.

Year Tax Paid Tax Assessment Tax Assessment Total Assessment is a certain percentage of the fair market value that is determined by local assessors to be the total taxable value of land and additions on the property. Land Improvement
2025 $4,830 $218,960 $36,000 $182,960
2024 $4,793 $219,808 $36,000 $183,808
2023 $4,793 $179,632 $36,000 $143,632
2022 $4,095 $168,324 $36,000 $132,324
Source: Public Records

Property History

We collect this data history from publicly available records. To have your information removed, we recommend requesting removal directly through your county’s website.

Date Event Price List to Sale Price per Sq Ft Prior Sale
09/08/2026 09/08/26 For Sale $559,900 -2.5% $160 / Sq Ft
05/13/2025 05/13/25 Sold $574,000 -0.2% $164 / Sq Ft View Prior Sale
04/09/2025 04/09/25 Pending -- -- --
04/02/2025 04/02/25 Price Changed $574,900 -0.9% $164 / Sq Ft
03/01/2025 03/01/25 For Sale $579,900 +16.0% $166 / Sq Ft
05/22/2023 05/22/23 Sold $499,900 0.0% $143 / Sq Ft View Prior Sale
04/26/2023 04/26/23 Pending -- -- --
02/17/2023 02/17/23 For Sale $499,900 -- $143 / Sq Ft
Source: Georgia MLS

Purchase History

We collect this data history from publicly available records. To have your information removed, we recommend requesting removal directly through your county’s website.

Date Type Sale Price Title Company
Warranty Deed $499,900 --
Source: Public Records

About the Listing Agent

Julie Hunt

BHHS Georgia Properties

(470) 693-9492

Section Image

We Would Like to Thank Our Family, Friends, and Clients for Supporting Our Business With Their Trust and Confidence. The Result ---Year in and Year Out The Hunt Team Continues to Remain Among Berkshire Hathaway’s Elite Sales Agents Representing The TOP 1% Of All Agents Worldwide as Well as The Newnan / Coweta Office Top Team Since 2005! With Over 30 Years Combined Experience, We Have Consistently Helped Our Clients Buy or Sell Homes Throughout The Atlanta Southern Crescent With Great Success

Julie's Other Listings

  • 353 Smokewood Way, Newnan, GA 30263

    $225,000

    • 3 Beds
    • 2.5 Baths
    • 1,384 Sq Ft
    • 353 Smokewood Way
    • Newnan, GA

    PRISTINE CONDITION - AWESOME PRICE - 353 Smokewood Way | Beautifully Updated Condo in Excellent Condition | NORTHGATE HIGH SCHOOL DISTRICT | Great Location in The Landings @ Calumet ONLY 5 Minutes to Piedmont Newnan Hospital, City of Hope, Ashley Park Mall with Restaurants and Shopping Galore, & I-85 Exit #47 for Easy Commute North or South | 3 Bedroom, 2.5 Bath, 1384 Finished Sq Ft | FRESH

    Julie Hunt BHHS Georgia Properties

    Section Image
  • 50 Canyon View Dr, Newnan, GA 30265

    $519,000 Under Contract

    • 5 Beds
    • 4 Baths
    • 3,604 Sq Ft
    • 50 Canyon View Dr
    • Newnan, GA

    Welcome to 50 Canyon View Dr in Newnan -- Beautiful Home Featuring 5 Bedrooms + 4 Full Baths (3604 Sq Ft) -- INCREDIBLE PRIVATE BACKYARD with Stacked Stone Fireplace, Built-in Grill, Private Garden Area, Whiffleball Field, and HUGE Covered Patio -- Great Floor Plan -- Guest Bedroom on Main + Full Bath -- Main Level Also Enjoys Formal Dining Room, Formal Living Room ( Flex Room), Large Kitchen

    Julie Hunt BHHS Georgia Properties

    Section Image
  • 140 Linton Estates Ave, Newnan, GA 30263

    $624,900 Pending

    • 4 Beds
    • 4.5 Baths
    • 3,961 Sq Ft
    • 140 Linton Estates Ave
    • Newnan, GA

    140 Linton Estates Ave | Better Than NEW, Beautifully Appointed Home in PERFECT CONDITION -- This is an Open Ranch Floor Plan + Bonus Suite Upstairs -- Featuring 4 Bedrooms + 4.5 Baths with ~4000 Finished Sq Ft -- Oversized Primary Suite is on the Main Level, Beautiful Ensuite Bath with a Tile Surround Tub, Double Vanities, Tiled Walk-in Shower, and Custom Walk-in Closet -- 2 Additional Bedrooms

    Julie Hunt BHHS Georgia Properties

    Section Image
  • 216 Welcome To Sargent Rd, Newnan, GA 30263

    $649,900

    • 3 Beds
    • 4 Baths
    • 2,508 Sq Ft
    • 216 Welcome To Sargent Rd
    • Newnan, GA

    Check Out the New Sunset Photos | 216 Welcome to Sargent Rd in Coweta County, This IS Country Estate Living at Its Best | Well Maintained, Traditional 2 Story Home on Unfinished Basement | Fresh Interior Paint PLUS New Flooring Upstairs | 8.1 Acres with Plenty of Pasture for Horses PLUS 320' of Waterfront on a Shared Pond, But Still Just Minutes to Downtown Newnan or Interstate For Easy Commute |

    Julie Hunt BHHS Georgia Properties

    Section Image
  • 242 Independence Ln, Peachtree City, GA 30269

    $829,900 Pending

    • 5 Beds
    • 4.5 Baths
    • 4,612 Sq Ft
    • 242 Independence Ln
    • Peachtree City, GA

    Welcome to 242 Independence Lane | This beautiful 5-bedroom, 4.5 bath home is located in the highly desirable Centennial community in Peachtree City, built in 2004, it features a fully finished daylight basement that includes an additional bedroom, bathroom, and NEW screened porch for gameday. The main level offers a warm and inviting living room with a fireplace and built-in shelving, flowing

    Julie Hunt BHHS Georgia Properties

    Section Image
  • 208 Melrah Hill, Peachtree City, GA 30269

    $559,000 Open Sat 2PM - 4PM

    • 4 Beds
    • 2.5 Baths
    • 3,045 Sq Ft
    • 208 Melrah Hill
    • Peachtree City, GA

    AWESOME PRICE & MOTIVATED SELLER - OPEN HOUSE THIS Saturday September 12th from 2pm - 4pm - McIntosh HS District - SELLER SAYS SELL - 208 Melrah Hill | Location, Location, Location! Nestled in the heart of Peachtree City, this beautifully maintained 4-bedroom, 2.5-bath home offers unbeatable convenience with easy access to golf cart paths, shopping, dining, and the highly sought-after McIntosh

    Julie Hunt BHHS Georgia Properties

    Section Image
  • 137 Alessie Dr, Newnan, GA 30263

    $336,500 Sold Jan 09, 2026

    • 3 Beds
    • 2 Baths
    • 1,721 Sq Ft
    • 137 Alessie Dr
    • Newnan, GA

    137 Alessie Dr in Avery Park Featuring FULL Amenities | When Comparing 1 Level Homes in Newnan ... Don't Miss the Fact that ALL of the Square Feet on This Home is on ONE Level + Updated Throughout + TWO Dining Areas + Fenced Backyard | Avery Park / Newnan | Beautiful 1 Story Ranch Home in Wonderful Condition | 3 Bedrooms, 2 Baths, 1700+ Sq Ft, Vaulted Ceilings, Split Bedroom Floor Plan, Formal

    Julie Hunt BHHS Georgia Properties

  • 194 Inverness Ave, Newnan, GA 30263

    $419,900 Sold Apr 01, 2026

    • 4 Beds
    • 2.5 Baths
    • 2,920 Sq Ft
    • 194 Inverness Ave
    • Newnan, GA

    194 Inverness Ave in Newnan | 2 Story Home on FULL Unfinished Basement, Incredible Fenced Backyard with Screened Porch, Extended Patio, PLUS NEW ROOF in 2024 | 4 Bed / 2.5 Bath (ALL Bedrooms Upstairs) PLUS Huge Loft Area | 2920 Finished Sq Ft PLUS 1248 Unfinished in Basement (Stubbed for Bath) | Coffered Ceilings in Formal Dining Room | Front Flex Room Could Makes a Great Office | Family Room

    Julie Hunt BHHS Georgia Properties

  • 103 Camden Rd, Newnan, GA 30265

    $349,000 Sold Aug 20, 2026

    • 3 Beds
    • 2 Baths
    • 1,851 Sq Ft
    • 103 Camden Rd
    • Newnan, GA

    103 Camden Rd | Beautiful ONE Level Home in Excellent Condition | Great Location in Camden Village @ Stillwood Farms ONLY 2 Minutes to Piedmont Newnan Hospital & I-85 Exit #44 for Easy Commute North or South | Open Ranch Floor Plan Featuring Entry Foyer, Kitchen with Lots of Cabinets + Pantry, Stainless Appliances, Granite Counters with Breakfast Bar, Breakfast Area, Plus Adjacent Dining Room,

    Julie Hunt BHHS Georgia Properties

Source: Georgia MLS

MLS Number: 10841562

Georgia MLS

APN: N57A-758

Your Personal Tour Guide

Ask me questions while you tour the home.