
Jacob Scott
Your Home Sold Guaranteed Realty
(470) 480-1026
90 Total Sales
2 in Porterdale
$345,000 Price Range
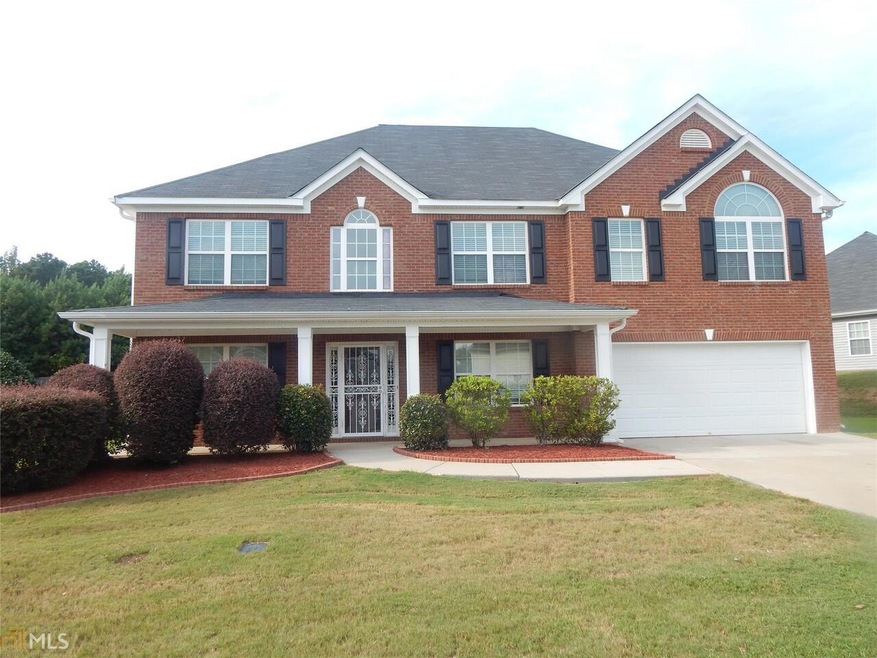
Estimated Value: $370,769
Wonderfully designed * Your personal touches will add Just the Right touch to this Freshly Renovated Home*: New Carpet* Stainless Accents in Kitchen*Recessed lighting*Tile Backsplash* Open Family Room* Huge master with office. Huge walk in closet
Last Agent to Rent the Property
Janifer Belcher
Belcher Realty Group Inc. License #183912 Listed on: 08/08/2015
We collect this data history from publicly available records. To have your information removed, we recommend requesting removal directly through your county’s website.
Jacob Scott
Your Home Sold Guaranteed Realty
(470) 480-1026
90 Total Sales
2 in Porterdale
$345,000 Price Range
Jocelyn Palmer
eXp Realty
(215) 402-5258
57 Total Sales
2 in Porterdale
$350,000 Price Range
Julie Adams
Atlanta Communities
(470) 518-0765
96 Total Sales
4 in Porterdale
$305K - $340K Price Range
Ebonee Clark
Indigo Road Realty Georgia
(888) 507-7166
75 Total Sales
2 in Porterdale
$278,480 Price Range
Daniel Peret
EXP Realty, LLC.
(877) 760-3401
149 Total Sales
2 in Porterdale
$315,100 Price Range
James Ligas
Atlanta Communities
(770) 691-1320
28 Total Sales
4 in Porterdale
$355K - $385K Price Range
We collect this data history from publicly available records. To have your information removed, we recommend requesting removal directly through your county’s website.
| Date | Buyer | Sale Price | Title Company |
|---|---|---|---|
| $132,500 | -- | ||
| $118,500 | -- | ||
| -- | -- | ||
| $238,900 | -- |
We collect this data history from publicly available records. To have your information removed, we recommend requesting removal directly through your county’s website.
| Date | Status | Borrower | Loan Amount |
|---|---|---|---|
| Open | $117,500 | ||
| Closed | $117,500 | ||
| Previous Owner | $195,898 | ||
| Previous Owner | $47,800 |
We collect this data history from publicly available records. To have your information removed, we recommend requesting removal directly through your county’s website.
| Date | Event | Price | List to Sale | Price per Sq Ft |
|---|---|---|---|---|
| 08/08/2015 08/08/15 | Rented | $1,600 | 0.0% | -- |
| 08/08/2015 08/08/15 | For Rent | $1,600 | -- | -- |
We collect this data history from publicly available records. To have your information removed, we recommend requesting removal directly through your county’s website.
| Year | Tax Paid | Tax Assessment Tax Assessment Total Assessment is a certain percentage of the fair market value that is determined by local assessors to be the total taxable value of land and additions on the property. | Land | Improvement |
|---|---|---|---|---|
| 2025 | $3,726 | $146,800 | $10,332 | $136,468 |
| 2024 | $3,791 | $146,800 | $20,000 | $126,800 |
| 2023 | $2,443 | $87,360 | $8,685 | $78,675 |
| 2022 | $2,443 | $87,360 | $8,685 | $78,675 |
| 2021 | $2,722 | $87,360 | $9,600 | $77,760 |
| 2020 | $2,307 | $66,560 | $8,337 | $58,223 |
| 2019 | $2,341 | $66,560 | $8,337 | $58,223 |
| 2018 | $2,356 | $66,560 | $9,600 | $56,960 |
| 2017 | $2,315 | $65,360 | $9,600 | $55,760 |
| 2016 | $1,890 | $60,560 | $4,800 | $55,760 |
| 2015 | $948 | $54,880 | $4,800 | $50,080 |
| 2014 | $943 | $54,880 | $0 | $0 |
J
Landlord's Agent in 2015
Janifer Belcher
Belcher Realty Group Inc.
Tenant's Agent in 2015
Glenda Broker
Non-Mls Company
(800) 289-1214
Source: Georgia MLS
MLS Number: 7503413
APN: 0026H00000048000
Disclaimer: Certain information contained herein is derived from information provided by parties other than Homes.com. All information provided is deemed reliable, but is not guaranteed to be accurate and should be independently verified.
The data relating to real estate for sale on this web site comes in part from the Broker Reciprocity Program of Georgia MLS. Real estate listings held by brokerage firms other than Redfin are marked with the Broker Reciprocity logo and detailed information about them includes the name of the listing brokers. Information deemed reliable but not guaranteed. Copyright 2026 Georgia MLS. All rights reserved.
Ask me questions while you tour the home.