
Hayley Tomazic
Responds Quickly
Keller Williams Realty St. Louis
(314) 668-2939
187 Total Sales
1 in Downtown Clayton
$1,025,000 Price
Estimated Value: $1,175,271
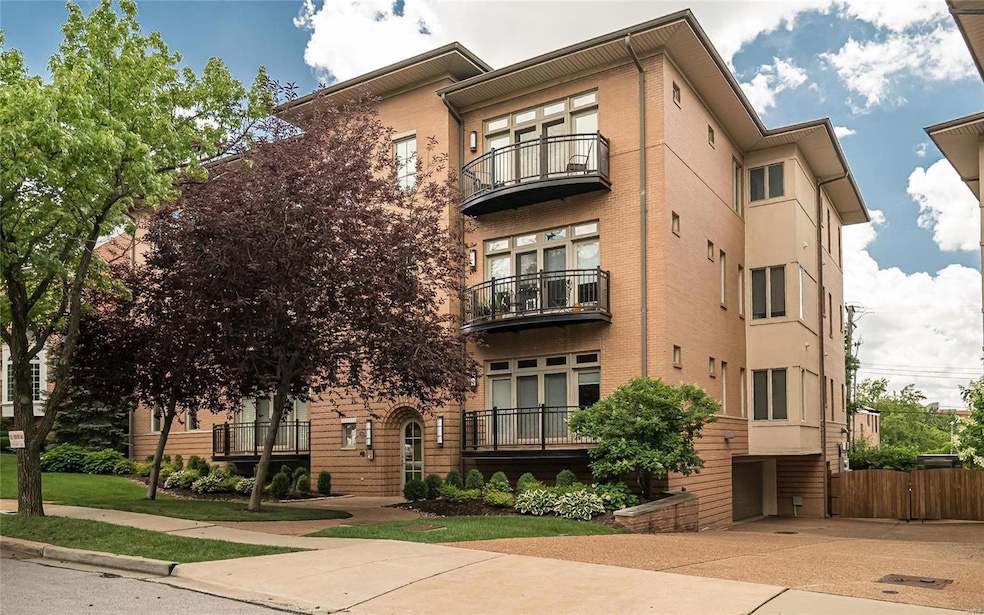
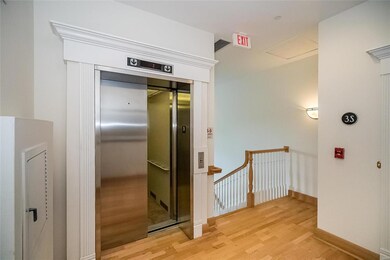
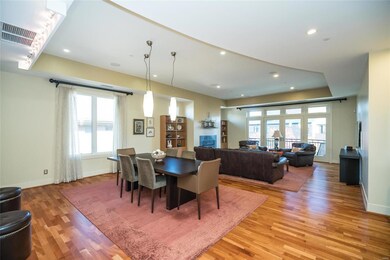
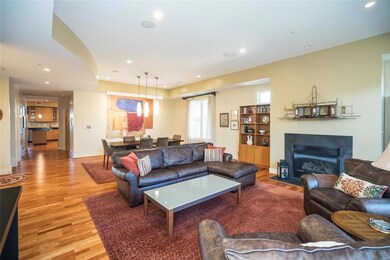
Fabulous 1.5 story 2 bedroom 2.5 bath penthouse with three great terraces and city views. Terrific open floor plan offers a great room with gas fireplace and balcony, Elegant dining room with 10' ceilings and Brazilian Cherry wood floors. The kitchen has a center island with Dacor cooktop. two Jennaire ovens, Bosch dishwasher, custom cabinetry with with granite counter tops and built in desk and door to terrace. Main floor master bedroom suite with 2 closets, double sink vanities, jet tub and walk-in shower. The second floor provides and office with built-in desk and cabinets, skylight, wall of windows, wet bar, wine cooler and french door to large terrace with electric awning. A second bedroom suite has it's own built-in work station, full bath with shower and walk-in closet. Zoned HVAC & two car garage. Within walking distance to Shaw Park, Straubs, Center of Clayton restaurants and shops. EXCLUDE TV in great room, master bedroom and upstairs office.
Last Agent to Sell the Property
Janet McAfee Inc. License #1999107665 Listed on: 04/28/2021
We collect this data history from publicly available records. To have your information removed, we recommend requesting removal directly through your county’s website.
Hayley Tomazic
Keller Williams Realty St. Louis
(314) 668-2939
187 Total Sales
1 in Downtown Clayton
$1,025,000 Price
Sheryl Deskin
Compass Realty Group
(314) 274-6636
173 Total Sales
1 in Downtown Clayton
$1,350,000 Price
Tammy Sherrell-Shortt
Sherrell Realty & Associates
(417) 785-2603
111 Total Sales
2 in Downtown Clayton
$200K - $328K Price Range
Mike Palermo
Compass Realty Group
(314) 582-9288
126 Total Sales
1 in Downtown Clayton
$685,000 Price
Pete Geisz
Keller Williams Realty St. Louis
(314) 931-5037
90 Total Sales
3 in Downtown Clayton
$175K - $1.9M Price Range
Trish Wolf
EXP Realty, LLC
(314) 451-7248
269 Total Sales
1 in Downtown Clayton
$730,000 Price
We collect this data history from publicly available records. To have your information removed, we recommend requesting removal directly through your county’s website.
| Date | Buyer | Sale Price | Title Company |
|---|---|---|---|
| -- | Title Partners | ||
| -- | Investors Title Co Clayton | ||
| $730,000 | None Available | ||
| -- | Investors Title Company | ||
| $900,000 | -- | ||
| -- | -- | ||
| $824,670 | -- |
We collect this data history from publicly available records. To have your information removed, we recommend requesting removal directly through your county’s website.
| Date | Status | Borrower | Loan Amount |
|---|---|---|---|
| Open | $783,000 | ||
| Previous Owner | $675,000 | ||
| Previous Owner | $720,000 | ||
| Previous Owner | $650,000 |
We collect this data history from publicly available records. To have your information removed, we recommend requesting removal directly through your county’s website.
| Date | Event | Price | List to Sale | Price per Sq Ft |
|---|---|---|---|---|
| 07/22/2021 07/22/21 | Sold | -- | -- | -- |
| 05/04/2021 05/04/21 | Pending | -- | -- | -- |
| 04/28/2021 04/28/21 | For Sale | $899,000 | -- | $340 / Sq Ft |
We collect this data history from publicly available records. To have your information removed, we recommend requesting removal directly through your county’s website.
| Year | Tax Paid | Tax Assessment Tax Assessment Total Assessment is a certain percentage of the fair market value that is determined by local assessors to be the total taxable value of land and additions on the property. | Land | Improvement |
|---|---|---|---|---|
| 2025 | $12,385 | $202,670 | $76,380 | $126,290 |
| 2024 | $12,385 | $182,090 | $52,760 | $129,330 |
| 2023 | $12,385 | $182,090 | $52,760 | $129,330 |
| 2022 | $12,454 | $173,400 | $63,330 | $110,070 |
| 2021 | $12,409 | $173,400 | $63,330 | $110,070 |
| 2020 | $12,042 | $162,990 | $63,330 | $99,660 |
| 2019 | $11,881 | $162,990 | $63,330 | $99,660 |
| 2018 | $10,551 | $147,250 | $38,700 | $108,550 |
| 2017 | $10,481 | $147,250 | $38,700 | $108,550 |
| 2016 | $9,731 | $130,190 | $38,700 | $91,490 |
| 2015 | $9,817 | $130,190 | $38,700 | $91,490 |
| 2014 | $10,106 | $128,740 | $42,100 | $86,640 |
Seller's Agent in 2021
Marcy Byrne
Janet McAfee Inc.
(314) 750-5800
9 in this area
58 Total Sales
Seller Co-Listing Agent in 2021
Susan Johnston
Janet McAfee Inc.
(314) 983-2115
6 in this area
41 Total Sales
Buyer's Agent in 2021
Allie Rossini
Janet McAfee Inc.
(314) 725-5100
53 in this area
228 Total Sales
Source: MARIS MLS
MLS Number: MIS21027205
APN: 18K-22-1237
Disclaimer: Certain information contained herein is derived from information provided by parties other than Homes.com. All information provided is deemed reliable, but is not guaranteed to be accurate and should be independently verified.
All data is obtained from various sources and may not have been verified by broker or MLS GRID. Supplied Open House Information is subject to change without notice. All information should be independently reviewed and verified for accuracy. Properties may or may not be listed by the office/agent presenting the information. Some IDX listings have been excluded from this website.
Listings courtesy of MARIS MLS as distributed by MLS GRID.
Based on information submitted to the MLS GRID
Ask me questions while you tour the home.