NOT LISTED FOR SALE

Estimated Value: $1,104,000 - $1,633,094

3 Beds
3.5 Baths
2,798 Sq Ft
$454/Sq Ft Est. Value

Sale Details

Date Sold: March 9, 2020

Last sale price $714,000 $255 Per Sq Ft

Est. 78% increase in value since last sale

Current estimated payment $7,637 / mo

204 Days on Market

Highlights

  • Community Boat Dock
  • Golf Course Community
  • Gated Community
  • Walhalla Middle School Rated A-
  • Fitness Center
  • Waterfront

About This Home

As of March 2020

Beautiful Craftsman Waterfront home. VERY MOTIVATED SELLER! MOVE IN READY--no messy reno needed here! Located on the coveted North section of Keowee Key, you will notice this home's charm and curb appeal as you ease down the driveway. Entering the foyer, you are "wowed" by the abundance of natural light, hardwood floors and well-designed layout. The spacious living room boasts vaulted ceilings and a gas log fireplace flanked by custom built-ins. Complimenting the living room is a large lake side screened porch with all season Easy Breeze windows--great for relaxing--and perfect as an extension of entertaining space! The dining room flanks the living room and flows easily into the kitchen--masterfully designed to be open, but still showcasing the defined living spaces. The designer kitchen is a focal point of this home--including: custom cabinets, granite counters, island breakfast bar, smooth cook top, double ovens, breakfast area and a HUGE walk-in Pantry. For the outdoor cook--the deck is conveniently located near the kitchen. The main level master suite includes it's own private deck, incredible custom designed walk-in closet and large double vanity full bath. There is plenty of room for guests on the lower level with an inviting recreation room and two large guest rooms--each with it's own full bath. If you are in need of storage, and looking for space for your dream workshop--this home is for you with a 800+ square foot storage/workshop area with exterior access--great space to store a golf cart for easy trips to the dock. A true gem in Keowee Key--this home won't last long! The distinctive amenities of Keowee Key include 18-Hole Championship Golf, Tennis Club w/3 surfaces, Pickle Ball, Fitness Center, Fine and Casual Dining, 2 Walking Trails, two outdoor and one indoor pool, and resident activities for every interest. Come enjoy the strong sense of community that Keowee Key provides to its residents.

Last Agent to Sell the Property

Becky Rutkiewic

Howard Hanna Allen Tate - Lake Keowee North License #84687 Listed on: 05/03/2019

Howard Hanna Allen Tate - Lake Keowee North

Co-Listed By

Sue Pulliam

Howard Hanna Allen Tate - Lake Keowee North License #76885

Last Buyer's Agent

Delane Chapman Graham

RE/MAX Realty Professionals - Lake Keowee License #11643

RE/MAX Realty Professionals - Lake Keowee

Range of Values:

--
Value Increase
--
Percent Increase
--
Adjusted for Inflation
Collateral Analytics

Collateral Analytics Collateral Analytics AVMs (Automated Valuation Model) employ a number of statistical approaches combined with neighborhood-specific comparable selection guarantees the most up-to-date and precise valuations.

Not Available

Collateral Analytics does not have data for the current month. Please view the chart for historical values.

ICE

ICE Mortgage Technology ICE Mortgage Technology’s AVM (Automated Valuation Model) is a state-of-the-art online residential property valuation tool that provides a quick and accurate estimate of the value of almost any home in the U.S.

Not Available

ICE Mortgage Technology does not have data for the current month. Please view the chart for historical values.

First American

First American First American Data & Analytics’ next-generation AVM combines unrivaled data assets with a blended ensemble of valuation models to produce highly accurate, reliable valuations you can trust.

Not Available

First American does not have data for the current month. Please view the chart for historical values.

Quantarium

Quantarium Quantarium’s valuation service, repeatedly proven the industry’s most accurate and comprehensive, is supercharged with a self-learning and auto-tuning AI engine that continually becomes smarter and more accurate as it processes daily inputs from the industry’s leading RE data lake.

Not Available

Quantarium does not have data for the current month. Please view the chart for historical values.

Average Value
Not Available
List Price
Sold Price
Create a Home Valuation Report for This Property
The Home Valuation Report is an in-depth analysis detailing your home's value as well as a comparison with similar homes in the area

Home Details

Home Type

  • Single Family

Est. Annual Taxes

  • $1,911

Year Built

  • Built in 2004

Lot Details

  • 25,700 Sq Ft Lot
  • Waterfront
  • Sloped Lot
  • Wooded Lot
  • Landscaped with Trees

HOA Fees

  • $358 Monthly HOA Fees

Parking

  • 2 Car Attached Garage
  • Garage Door Opener
  • Driveway

Home Design

  • Craftsman Architecture
  • Cement Siding

Interior Spaces

  • 2,798 Sq Ft Home
  • 1-Story Property
  • Bookcases
  • Tray Ceiling
  • Smooth Ceilings
  • Cathedral Ceiling
  • Ceiling Fan
  • Gas Log Fireplace
  • Insulated Windows
  • Plantation Shutters
  • Blinds
  • Breakfast Room
  • Dining Room
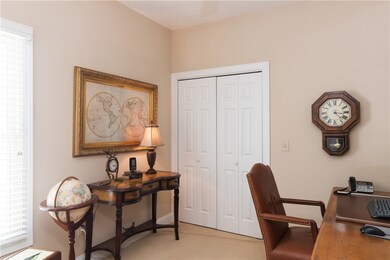
  • Home Office
  • Recreation Room
  • Workshop
  • Water Views
  • Finished Basement
  • Basement Fills Entire Space Under The House

Kitchen

  • Dishwasher
  • Granite Countertops
  • Laminate Countertops
  • Disposal

Flooring

  • Wood
  • Carpet
  • Tile
  • Vinyl

Bedrooms and Bathrooms

  • 3 Bedrooms
  • Primary bedroom located on second floor
  • Walk-In Closet
  • Bathroom on Main Level
  • Dual Sinks
  • Hydromassage or Jetted Bathtub
  • Separate Shower

Laundry

  • Laundry Room
  • Dryer
  • Washer

Outdoor Features

  • Water Access
  • Docks
  • Deck
  • Screened Patio
  • Porch

Schools

  • Keowee Elementary School
  • Walhalla Middle School
  • Walhalla High School

Utilities

  • Cooling Available
  • Forced Air Heating System
  • Heat Pump System
  • Underground Utilities
  • Propane
  • Private Water Source
  • Private Sewer
  • Phone Available
  • Cable TV Available

Additional Features

  • Low Threshold Shower
  • Outside City Limits

Listing and Financial Details

  • Tax Lot 14
  • Assessor Parcel Number 099-01-01-071

Community Details

Overview

  • Association fees include golf, pool(s), recreation facilities, security
  • Keowee Key Subdivision

Amenities

  • Common Area
  • Sauna
  • Clubhouse
  • Community Storage Space

Recreation

  • Community Boat Dock
  • Community Boat Facilities
  • Golf Course Community
  • Tennis Courts
  • Community Playground
  • Fitness Center
  • Community Pool
  • Trails

Security

  • Gated Community

Home Details

Home Type

Single Family

Est. Annual Taxes

$1,911

Year Built

Built in 2004

Lot Details

0.59 Acres

HOA Fees

$358 per month

Parking

2

Listing Details

  • Co List Office Phone: 864-944-2400
  • Directions: HWY 130 N towards Salem. Take a Right to Keowee Key North Gate. Go Left on N Flagship, Left on Calm Sea. House is on the right.
  • Property Sub Type: Single Family Residence
  • Prop. Type: Residential
  • ResoCommunityFeatures: Boat Facilities, Common Grounds/Area, Clubhouse, Dock, Fitness Center, Golf, Gated, Playground, Pool, Sauna, Storage Facilities, Tennis Court(s), Trails/Paths, Water Access
  • ResoLotFeatures: Outside City Limits, Subdivision, Sloped, Trees, Views, Wooded, Waterfront
  • Lot Size Acres: 0.59
  • View Type:Pond View: Water
  • Water Body Name: Keowee
  • MLS Status: Closed
  • Subdivision Name: Keowee Key
  • Above Grade Finished Sq Ft: 2798.0
  • Reso Accessibility Features: Low Threshold Shower
  • Architectural Style: Craftsman
  • Reso Fireplace Features: Gas Log
  • Garage Spaces: 2.0
  • Unit Levels: One
  • Living Area: 2798.0
  • ResoRoomType: Breakfast Room/Nook, Dining Room, Laundry, Office, Recreation, Workshop
  • Reso Window Features: Blinds, Insulated Windows, Plantation Shutters
  • Year Built Details: 11-20 Years
  • Year Built: 2004
  • Property Sub Type Additional: Single Family Residence
  • General Property Information Below Grade Unfinished Area: 861.0
  • Special Features: VirtualTour
  • Year Built: 2004

Interior Features

  • Appliances: Built-In Oven, Double Oven, Dryer, Dishwasher, Electric Water Heater, Disposal, Microwave, Refrigerator, Smooth Cooktop, Washer
  • Has Basement: Full, Finished, Interior Entry, Walk-Out Access
  • Interior Amenities: Bookcases, Bathtub, Tray Ceiling(s), Ceiling Fan(s), Cathedral Ceiling(s), Dual Sinks, Fireplace, Granite Counters, High Ceilings, Jetted Tub, Laminate Countertop, Bath in Primary Bedroom, Smooth Ceilings, Shutters, Solid Surface Counters, Separate Shower, Cable TV, Upper Level Primary, Vaulted Ceiling(s), Walk-In Closet(s), Walk-In Shower
  • Basement YN: Yes
  • Full Bathrooms: 3
  • Half Bathrooms: 1
  • Possible Bedrooms: 3
  • Total Bedrooms: 3
  • Below Grade Sq Ft: 972.0
  • Fireplace: Yes
  • Flooring: Carpet, Hardwood, Tile, Vinyl
  • Main Level Bathrooms: 1
  • Main Level Bedrooms: 1
  • Stories: 1

Exterior Features

  • Exterior Features: Deck
  • Roof: Architectural, Shingle
  • Horse: No
  • Pool Features: Community
  • View: Yes
  • Waterfront Features: Boat Dock/Slip, Water Access, Waterfront
  • Waterfront: Yes
  • Construction Type: Cement Siding
  • Foundation Details: Basement
  • Patio And Porch Features: Deck, Porch, Screened

Garage/Parking

  • Attached Garage: Yes
  • Attached Garage: Yes
  • Parking Features: Attached, Garage, Driveway, Garage Door Opener

Utilities

  • Cooling: Central Air, Forced Air, Heat Pump
  • Cooling Y N: Yes
  • Heating: Forced Air, Heat Pump
  • HeatingYN: Yes
  • Sewer: Private Sewer
  • Utilities: Electricity Available, Propane, Phone Available, Cable Available, Underground Utilities
  • Water Source: Private

Condo/Co-op/Association

  • Association Fee: 4291.0
  • Association Fee Frequency: Annually
  • Association: Yes
  • Pets Allowed: Yes

Fee Information

  • Association Fee Includes: Golf, Pool(s), Recreation Facilities, Security

Schools

  • Elementary School: Keowee Elem
  • High School: Walhalla High
  • Middle Or Junior School: Walhalla Middle

Lot Info

  • ResoLotSizeUnits: Acres
  • ResoLotSizeUnits: Acres

Tax Info

  • Parcel #: 099-01-01-071
  • Tax Year: 2018
  • Tax Annual Amount: 1910.96
  • Tax Lot: 14

Ownership History

We collect this data history from publicly available records. To have your information removed, we recommend requesting removal directly through your county’s website.

Date Name Owned For Owner Type

Purchase Details

Listed on
May 3, 2019
Closed on
Mar 5, 2020
Sold by
Farrell James H
Bought by
Seller's Agent
Becky Rutkiewic
Howard Hanna Allen Tate - Lake Keowee North
Buyer's Agent
Delane Chapman Graham
RE/MAX Realty Professionals - Lake Keowee
List Price
$799,999
Sold Price
$714,000
Premium/Discount to List
-$85,999
-10.75%
Current Estimated Value
$1,269,274

Home Financials for this Owner

Home Financials are based on the most recent Mortgage that was taken out on this home.
Estimated Appreciation
$555,274
Avg. Annual Appreciation
9.25%
Original Mortgage
$60,000
Interest Rate
3.4%
Mortgage Type
Credit Line Revolving

Purchase Details

Closed on
Jan 25, 2013
Sold by
Farrell James H and Farrell Barbara L
Bought by
Farrell James H and Farrell Barbara L

Purchase Details

Closed on
Sep 27, 2012
Sold by
Farrell James H and Farrell Barbara L
Bought by
Farrell James H and Farrell Barbara L

Purchase Details

Closed on
Mar 12, 2009
Sold by
Farrell James H and Farrell Barbara L
Bought by
Farrell James H and Farrell Barbara L

Home Financials for this Owner

Home Financials are based on the most recent Mortgage that was taken out on this home.
Original Mortgage
$191,000
Interest Rate
5.14%
Mortgage Type
New Conventional
Source: Public Records

Home Values in the Area

Source: Public Records

Average Home Value in this Area


Source: Public Records

Agents Specializing in Salem, SC

See All Agents

Purchase History

We collect this data history from publicly available records. To have your information removed, we recommend requesting removal directly through your county’s website.

Date Buyer Sale Price Title Company
$714,000 None Available
Farrell James H -- --
Source: Public Records

Mortgage History

We collect this data history from publicly available records. To have your information removed, we recommend requesting removal directly through your county’s website.

Date Status Borrower Loan Amount
Open $400,000
Closed Case Andrew I $200,000
Closed Case Andrew I $499,500
Closed Case Andrew I $60,000
Closed Case Andrew I $510,400
Previous Owner Farrell James H $191,000
Source: Public Records

Property History

We collect this data history from publicly available records. To have your information removed, we recommend requesting removal directly through your county’s website.

Date Event Price List to Sale Price per Sq Ft
03/09/2020 03/09/20 Sold $714,000 -10.7% $255 / Sq Ft
11/23/2019 11/23/19 Pending -- -- --
05/03/2019 05/03/19 For Sale $799,999 -- $286 / Sq Ft
Source: Western Upstate Multiple Listing Service

Tax History

We collect this data history from publicly available records. To have your information removed, we recommend requesting removal directly through your county’s website.

Year Tax Paid Tax Assessment Tax Assessment Total Assessment is a certain percentage of the fair market value that is determined by local assessors to be the total taxable value of land and additions on the property. Land Improvement
2025 $3,311 $29,049 $9,600 $19,449
2024 $3,311 $29,049 $9,600 $19,449
2023 $3,349 $29,049 $9,600 $19,449
2022 $3,349 $29,049 $9,600 $19,449
2021 $1,985 $28,012 $9,600 $18,412
2020 $1,985 $17,778 $6,912 $10,866
2019 $1,985 $0 $0 $0
2018 $4,203 $0 $0 $0
2017 $1,892 $0 $0 $0
2016 $1,892 $0 $0 $0
2015 -- $0 $0 $0
2014 -- $17,850 $7,680 $10,170
2013 -- $0 $0 $0
Source: Public Records

Agents Affiliated with this Home

  • Section Image
  • Section Image
See All Agents

Map

Source: Western Upstate Multiple Listing Service

MLS Number: 20216325

Western Upstate Multiple Listing Service

APN: 099-01-01-071

Your Personal Tour Guide

Ask me questions while you tour the home.