
Anne Turner
Weichert, Realtors - Cornerstone
(762) 246-4773
86 Total Sales
3 in Aiken
$150K - $315K Price Range

Estimated Value: $313,926
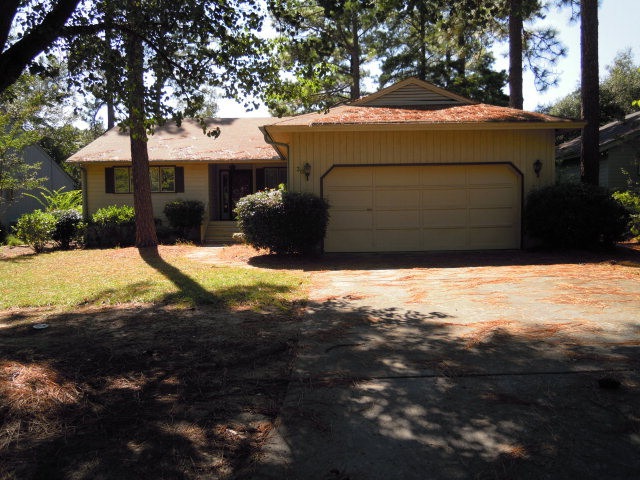
HOUSE TO BE SOLD 'AS IS'-GREAT BUY. GOOD HOUSE ON THE GOLF COURSE WITH SCREENED PORCH AND HOT TUB. 2 BED + OFFICE
Last Agent to Sell the Property
Ruth Alexander
Meybohm Real Estate - Aiken License #SC1269 Listed on: 09/08/2011
We collect this data history from publicly available records. To have your information removed, we recommend requesting removal directly through your county’s website.
Anne Turner
Weichert, Realtors - Cornerstone
(762) 246-4773
86 Total Sales
3 in Aiken
$150K - $315K Price Range
Christina Chappell
Weichert Realtors - Cornerstone
(762) 775-2938
91 Total Sales
14 in Aiken
$142K - $280K Price Range
SHANNON STEWART
Savannah Lakes Realty
(864) 550-1225
82 Total Sales
3 in Aiken
$353K - $466K Price Range
Randolph Wolcott
Carolina Real Estate Company
(803) 989-7934
76 Total Sales
37 in Aiken
$50K - $4.2M Price Range
Katerra Godbee
Heart and Key Realty, LLC
(762) 246-5076
19 Total Sales
2 in Aiken
$300K - $335K Price Range
Betsey Davis
Rosco Real Estate
(762) 775-5417
112 Total Sales
15 in Aiken
$124K - $1.2M Price Range
We collect this data history from publicly available records. To have your information removed, we recommend requesting removal directly through your county’s website.
| Date | Buyer | Sale Price | Title Company |
|---|---|---|---|
| $142,000 | -- |
We collect this data history from publicly available records. To have your information removed, we recommend requesting removal directly through your county’s website.
| Date | Status | Borrower | Loan Amount |
|---|---|---|---|
| Open | $113,600 |
We collect this data history from publicly available records. To have your information removed, we recommend requesting removal directly through your county’s website.
| Date | Event | Price | List to Sale | Price per Sq Ft |
|---|---|---|---|---|
| 02/29/2012 02/29/12 | Sold | $142,000 | -10.7% | $74 / Sq Ft |
| 02/08/2012 02/08/12 | Pending | -- | -- | -- |
| 09/08/2011 09/08/11 | For Sale | $159,000 | -- | $83 / Sq Ft |
We collect this data history from publicly available records. To have your information removed, we recommend requesting removal directly through your county’s website.
| Year | Tax Paid | Tax Assessment Tax Assessment Total Assessment is a certain percentage of the fair market value that is determined by local assessors to be the total taxable value of land and additions on the property. | Land | Improvement |
|---|---|---|---|---|
| 2025 | $440 | $6,390 | ||
| 2023 | $440 | $6,390 | $1,400 | $124,640 |
| 2022 | $624 | $6,390 | $0 | $0 |
| 2021 | $625 | $6,390 | $0 | $0 |
| 2020 | $621 | $6,260 | $0 | $0 |
| 2019 | $621 | $6,260 | $0 | $0 |
| 2018 | $388 | $6,260 | $1,160 | $5,100 |
| 2017 | $591 | $0 | $0 | $0 |
| 2016 | $592 | $0 | $0 | $0 |
| 2015 | $647 | $0 | $0 | $0 |
| 2014 | $648 | $0 | $0 | $0 |
| 2013 | -- | $0 | $0 | $0 |
RA
Seller's Agent in 2012
Ruth Alexander
Meybohm Real Estate - Aiken
Buyer's Agent in 2012
Cathy Brennan
Meybohm Real Estate - Aiken
(803) 439-1357
129 Total Sales
Source: Aiken Association of REALTORS®
MLS Number: 75459
APN: 106-09-16-001
Disclaimer: Certain information contained herein is derived from information provided by parties other than Homes.com. All information provided is deemed reliable, but is not guaranteed to be accurate and should be independently verified.
IDX information is provided exclusively for personal, non-commercial use, and may not be used for any purpose other than to identify prospective properties consumers may be interested in purchasing. Information is deemed reliable but not guaranteed.
Ask me questions while you tour the home.