
Catherine Leake
Coldwell Banker Realty
(860) 483-3126
123 Total Sales
1 in Bolton
$805,000 Price
Estimated Value: $888,000 - $958,000
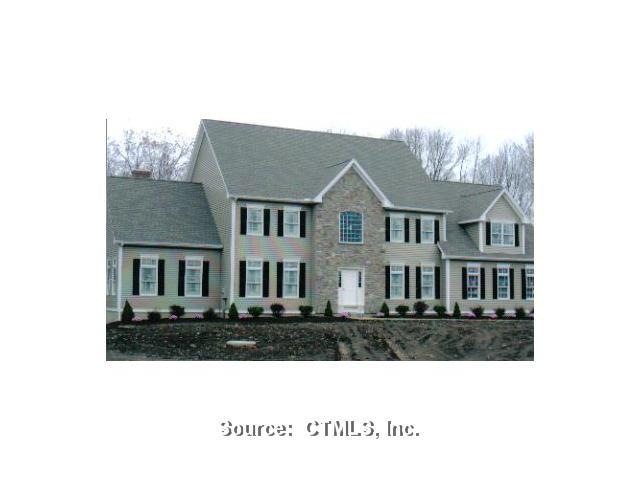
New price!Builder will install whole house generator free, a $9,000 value if contract to purchase is signed by 1/31/12.Finished walk-out lower level w/1/2 bath has in-law possibilities,a rare find.Ready to move into w/all the whistles & bells, cul-d-sac.
Bonus!!- Builder will install whole house generator-free, valued@ $9,000 installed if purchase contract signed by 1/31/12.
We collect this data history from publicly available records. To have your information removed, we recommend requesting removal directly through your county’s website.
Catherine Leake
Coldwell Banker Realty
(860) 483-3126
123 Total Sales
1 in Bolton
$805,000 Price
Jamie Bell
Berkshire Hathaway NE Prop.
(959) 777-4593
84 Total Sales
1 in Bolton
$482,800 Price
Rick Nassiff
KW Legacy Partners
(959) 210-1590
122 Total Sales
1 in Bolton
$563,500 Price
Sandra Lindstrom
Carl Guild & Associates
(860) 300-8121
61 Total Sales
1 in Bolton
$295,000 Price
Judy Meucci
Willow Properties
(959) 200-8911
28 Total Sales
1 in Bolton
$525,000 Price
Samantha Smith
Choice Realty
(860) 934-0194
73 Total Sales
1 in Bolton
$540,000 Price
We collect this data history from publicly available records. To have your information removed, we recommend requesting removal directly through your county’s website.
| Date | Buyer | Sale Price | Title Company |
|---|---|---|---|
| $610,000 | -- | ||
| Mts Bldrs | $1,050,000 | -- |
We collect this data history from publicly available records. To have your information removed, we recommend requesting removal directly through your county’s website.
| Date | Event | Price | List to Sale | Price per Sq Ft |
|---|---|---|---|---|
| 02/14/2012 02/14/12 | Sold | $610,000 | -6.1% | $117 / Sq Ft |
| 02/03/2012 02/03/12 | Pending | -- | -- | -- |
| 08/01/2011 08/01/11 | For Sale | $649,900 | -- | $125 / Sq Ft |
We collect this data history from publicly available records. To have your information removed, we recommend requesting removal directly through your county’s website.
| Year | Tax Paid | Tax Assessment Tax Assessment Total Assessment is a certain percentage of the fair market value that is determined by local assessors to be the total taxable value of land and additions on the property. | Land | Improvement |
|---|---|---|---|---|
| 2025 | $512 | $313,300 | $151,000 | $162,300 |
| 2024 | $512 | $283,700 | $136,200 | $147,500 |
| 2023 | $267 | $229,300 | $120,600 | $108,700 |
| 2022 | $149 | $203,000 | $101,000 | $102,000 |
| 2021 | $118 | $203,500 | $98,200 | $105,300 |
| 2020 | $161 | $205,700 | $97,200 | $108,500 |
| 2019 | $145 | $202,200 | $97,200 | $105,000 |
| 2018 | $118 | $196,200 | $93,000 | $103,200 |
| 2017 | $71 | $185,700 | $85,900 | $99,800 |
| 2016 | -- | $163,900 | $55,700 | $108,200 |
| 2015 | $1,614 | $147,000 | $55,700 | $91,300 |
| 2014 | $1,614 | $147,600 | $55,700 | $91,900 |
Source: SmartMLS
MLS Number: G599534
APN: BOLT-000024-000057
Disclaimer: Certain information contained herein is derived from information provided by parties other than Homes.com. All information provided is deemed reliable, but is not guaranteed to be accurate and should be independently verified.
IDX information is provided exclusively for personal, non-commercial use, and may not be used for any purpose other than to identify prospective properties consumers may be interested in purchasing. Information is deemed reliable but not guaranteed.
Ask me questions while you tour the home.