NOT LISTED FOR SALE

30 Cat Rock Rd Cos Cob, CT 06807

Cos Cob Area

Estimated Value: $3,006,000

6 Beds
7.5 Baths
7,669 Sq Ft
$392/Sq Ft Est. Value

Sale Details

Date Sold: February 23, 2022

Last sale price $2,860,000 $373 Per Sq Ft

Est. 5% increase in value since last sale

Current estimated payment $19,385 / mo

241 Days on Market

Highlights

  • Indoor Spa
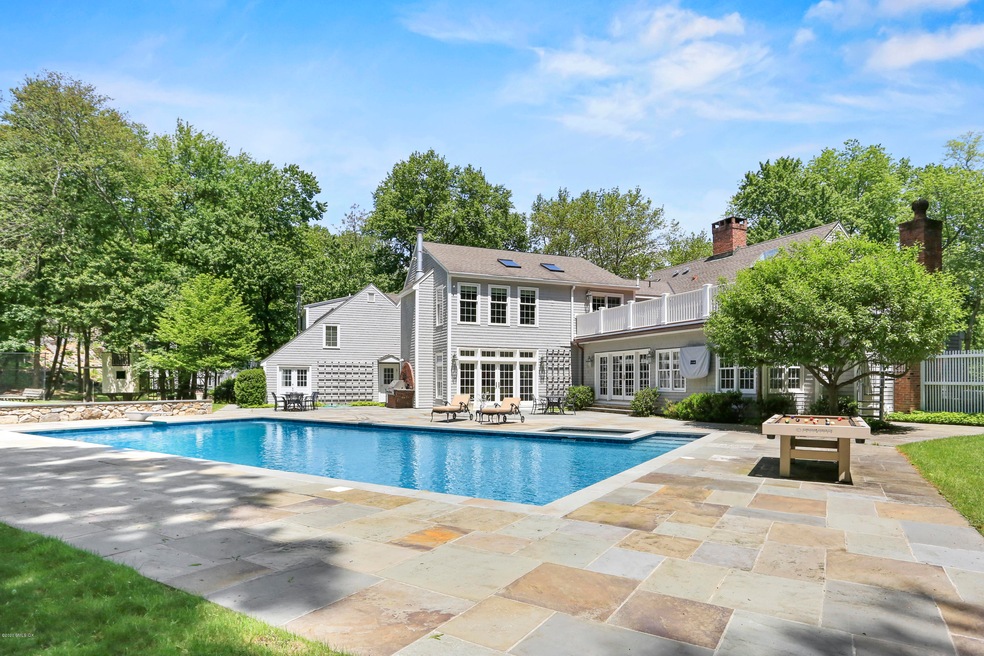
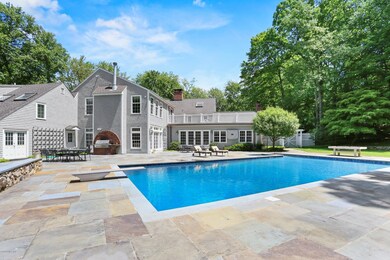
  • Private Pool
  • 2.03 Acre Lot
  • North Street School Rated A+
  • Home fronts a pond
  • Colonial Architecture

About This Home

As of February 2022

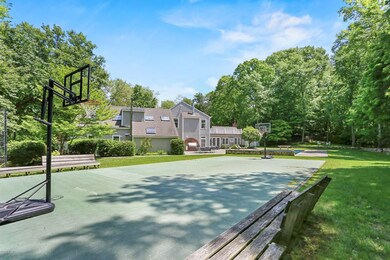
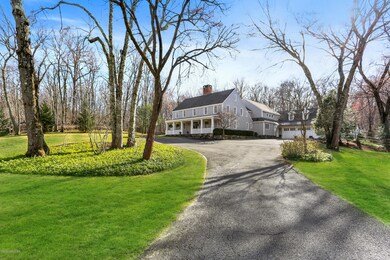
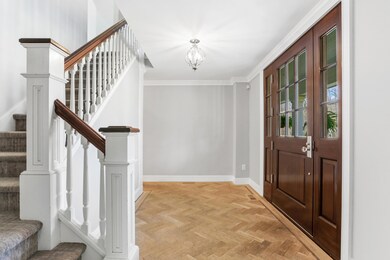
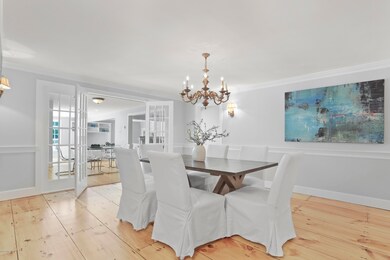
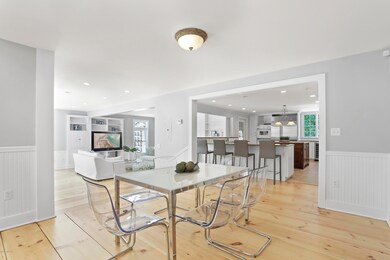
Enjoy endless entertainment options in your open/casual layout. Nothing better than a delightfully bright sunlit open floor plan expanding to a one-of-a-kind backyard paradise! Enjoy all the interior comforts, multiple versatile rooms; master bedrooms on both main & second levels, 6 new renovated bathrooms, and an amazing recreation room leading out to an expansive deck! Envision relaxing in your beautifully landscaped level backyard. Take a dip in the updated spa/pool, jump/flip on the in-ground trampoline or compete in a friendly game of basketball on your own court! Surrounded by conservation land, escape to your own private oasis! Grill with friends, entertain or just relax around the fire pit! Location is key! 2.4 miles to the train and 7 minutes to Greenwich Ave shopping! Enjoy!

Last Agent to Sell the Property

Dave Wilk

William Raveis Real Estate License #RES.0729243 Listed on: 06/25/2021

William Raveis Real Estate

Last Buyer's Agent

Dave Wilk

William Raveis Real Estate License #RES.0729243 Listed on: 06/25/2021

William Raveis Real Estate

Home Details

Home Type

  • Single Family

Year Built

  • Built in 1965

Lot Details

  • 2.03 Acre Lot
  • Home fronts a pond
  • Fenced Yard
  • Stone Wall
  • Sprinkler System
  • Wooded Lot
  • Property is zoned RA-2

Parking

  • 3 Car Attached Garage
  • Automatic Garage Door Opener
  • Garage Door Opener

Home Design

  • Colonial Architecture
  • Asphalt Roof
  • Clapboard

Interior Spaces

  • 7,669 Sq Ft Home
  • Rear Stairs
  • Built-In Features
  • Bookcases
  • Paneling
  • High Ceiling
  • Fireplace
  • French Doors
  • Mud Room
  • Entrance Foyer
  • Sitting Room
  • Formal Dining Room
  • Home Office
  • Indoor Spa
  • Home Gym
  • Wood Flooring
  • Unfinished Basement
  • Partial Basement
  • Pull Down Stairs to Attic

Kitchen

  • Breakfast Area or Nook
  • Eat-In Kitchen
  • Kitchen Island

Bedrooms and Bathrooms

  • 6 Bedrooms
  • En-Suite Primary Bedroom
  • Walk-In Closet
  • In-Law or Guest Suite

Laundry

  • Laundry Room
  • Washer and Dryer

Home Security

  • Home Security System
  • Fire and Smoke Detector

Outdoor Features

  • Private Pool
  • Balcony
  • Deck
  • Outdoor Gas Grill
  • Play Equipment

Utilities

  • Forced Air Heating and Cooling System
  • Heating System Uses Gas
  • Heating System Uses Natural Gas
  • Gas Available
  • Gas Water Heater
  • Septic Tank
  • Cable TV Available

Listing and Financial Details

  • Assessor Parcel Number 08A-1243

Home Details

Home Type

Single Family

Year Built

Built in 1965

Lot Details

2.03 Acres

Parking

3

Listing Details

  • Prop. Type: Residential
  • Year Built: 1965
  • Property Sub Type: Single Family Residence
  • Lot Size Acres: 2.03
  • Inclusions: Washer/Dryer Hkup, Washer/Dryer, Play Area Equip, All Kitchen Applncs
  • Architectural Style: Colonial
  • Garage Yn: Yes
  • Entry Hall Comments:Foyer: Yes
  • Cooling System:Central AC: Yes
  • Included:WasherDryer: Yes
  • Features:Balcony: Yes
  • Features:Deck: Yes
  • Features:Cable TV: Yes
  • Features:Fenced Yard: Yes
  • Features:Security System2: Yes
  • Features:Sprinkler System: Yes
  • Features:Smoke Alarm: Yes
  • Lot Description:Stone Wall: Yes
  • Included:WasherDryer Hkup: Yes
  • Features:Hot Tub: Yes
  • Features:Gas Grill: Yes
  • Lot Description:Wooded: Yes
  • Features:Back Stairs: Yes
  • Included:Play Area Equip: Yes
  • Special Features: None

Interior Features

  • Has Basement: Partial, Unfinished
  • Full Bathrooms: 7
  • Half Bathrooms: 1
  • Total Bedrooms: 6
  • Fireplace: No
  • Interior Amenities: Eat-in Kitchen, Kitchen Island, Pantry, In-Law Floorplan, Back Stairs, Hot Tub, Entrance Foyer, Built-in Features, Bookcases
  • Kitchen Comments:Island: Yes
  • Primary Bdrm Comments:Walk-in Closet(s): Yes
  • Primary Bth Comments:Luxury Bath: Yes
  • Laundry Comments:Separate Room: Yes
  • Other Room Comments:Office Space: Yes
  • Living Room LevelFP:FP2: 1
  • Kitchen Comments:Eat-In Kitchen: Yes
  • Entry Hall Comments:Hardwood Floor: Yes
  • Family Room Comments:French Doors2: Yes
  • Living Room Comments:Built-Ins: Yes
  • LibraryDen Comments:Bookshelves2: Yes
  • Family Room Ceilings:Extra Height6: Yes
  • Primary Bdrm Comments:Primary Bedroom Suite: Yes
  • Dining Room Comments:Formal: Yes
  • Basement Type:Unfinished: Yes
  • Other Room Comments:Exercise Room2: Yes
  • Living Room Comments:Paneling: Yes
  • Attic:Pull Down: Yes
  • LibraryDen Comments:Built-Ins3: Yes
  • Dining Room LevelFP:FP3: 1
  • Family Room Comments:Bookshelves: Yes
  • Other Room Comments:Mudroom: Yes
  • Basement Type:Partial: Yes
  • Family Room Comments:Built-Ins2: Yes
  • Dining Room Comments:French Doors3: Yes
  • Kitchen Comments:Breakfast Nook: Yes
  • Other Room Comments:Au Pair Room: Yes
  • Other Room LevelFP:_two_nd50: 1
  • Other Room Comments:Sitting Room: Yes
  • Other Room Comments:In-Law Suite: Yes

Exterior Features

  • Roof: Asphalt
  • Lot Features: Stone Wall, Wooded
  • Pool Private: Yes
  • Waterfront Features: Pond/Lake
  • Waterfront: Yes
  • Construction Type: Clapboard
  • Exterior Features: Balcony, Gas Grill
  • Patio And Porch Features: Deck
  • Exterior:Clapboard: Yes
  • Roof:Asphalt: Yes
  • Waterfront Descrip:PondLake: Yes

Garage/Parking

  • Attached Garage: No
  • Garage Spaces: 3.0
  • Parking Features: Garage Door Opener
  • General Property Info:Garage Desc: Attached
  • Features:Auto Garage Door: Yes

Utilities

  • Water Source: Public
  • Cooling: Central A/C
  • Laundry Features: Laundry Room
  • Security: Security System, Smoke Detector(s)
  • Cooling Y N: Yes
  • Heating: Forced Air, Natural Gas
  • Heating Yn: Yes
  • Sewer: Septic Tank
  • Utilities: Cable Connected
  • Heat System:Forced Air: Yes
  • Heat Fuel:Gas: Yes
  • Water Source:Public: Yes
  • Hot Water:Gas2: Yes
  • Gas Source:Public Utility: Yes
  • Sanitation Source:Septic Tank: Yes

Schools

  • Elementary School: North Street
  • Middle Or Junior School: Central

Lot Info

  • Zoning: RA-2
  • Lot Size Sq Ft: 88426.8
  • Parcel #: 08A-1243
  • ResoLotSizeUnits: Acres
Create a Home Valuation Report for This Property
The Home Valuation Report is an in-depth analysis detailing your home's value as well as a comparison with similar homes in the area

Home Values in the Area

Source: Public Records

Average Home Value in this Area


Source: Public Records

Property History

We collect this data history from publicly available records. To have your information removed, we recommend requesting removal directly through your county’s website.

Date Event Price List to Sale Price per Sq Ft
02/23/2022 02/23/22 Sold $2,860,000 -10.6% $373 / Sq Ft
02/22/2022 02/22/22 Pending -- -- --
06/25/2021 06/25/21 For Sale $3,199,000 0.0% $417 / Sq Ft
05/28/2020 05/28/20 Rented $15,000 0.0% --
05/11/2020 05/11/20 Under Contract -- -- --
04/06/2020 04/06/20 For Rent $15,000 -- --
Source: Greenwich Association of REALTORS®

Agents Affiliated with this Home

  • Section Image
  • Section Image
  • Section Image
See All Agents

Map

Source: Greenwich Association of REALTORS®

MLS Number: 113721

Greenwich Association of REALTORS®

APN: GREE M:08A B:1243

Your Personal Tour Guide

Ask me questions while you tour the home.