
Stefan Dahlmark
Addison Wolfe Real Estate
(484) 806-0905
68 Total Sales
2 in Ewing
$555,000 Price Range


Estimated Value: $398,000 - $417,000
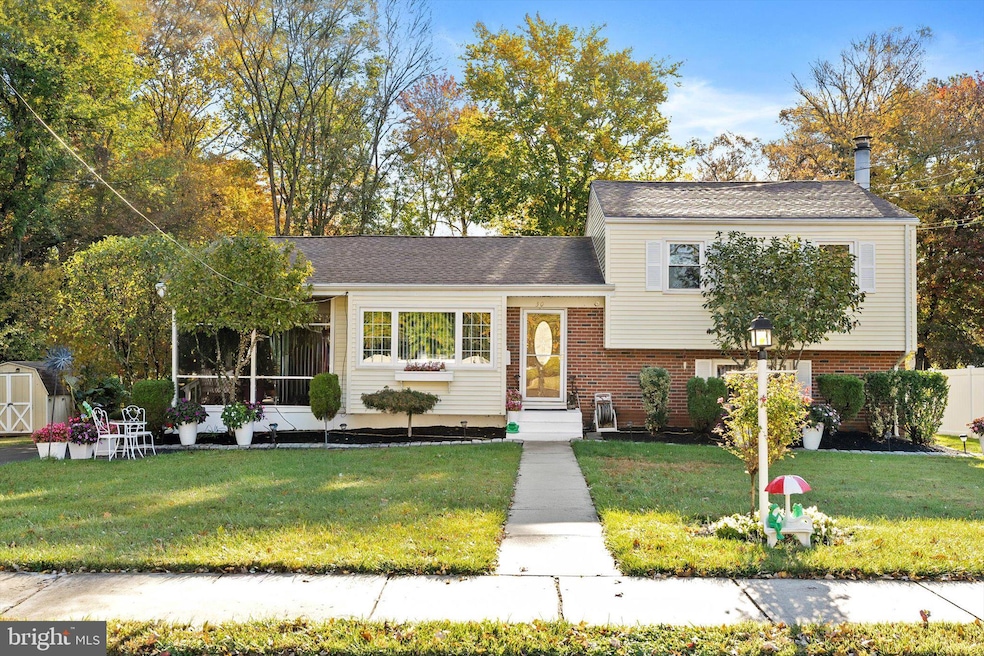
Nestled on a quiet cul-de-sac in the lovely Fleetwood Village neighborhood, this well-maintained split-level 3-bedroom, 1-bath home blends comfort and convenience. Freshly painted throughout, the main level offers a bright and airy living room that flows into the dining area and kitchen. The kitchen features updated cabinetry, stainless steel appliances, granite countertops, and a breakfast bar. An additional dining space sits just off the kitchen and opens to a lovely 3-season sunroom — ideal for relaxing, entertaining, or plants.
Upstairs are three bedrooms and a recently updated full bath. Hardwood flooring runs through the main level, with brand-new carpeting in the bedrooms. The lower-level den includes a wood-burning stove (presented as-is), perfect for seasonal coziness, along with a laundry/utility room and a small flex room suitable for office or storage. Outside, a private backyard offers great potential for outdoor living, gardening, or play. Recent upgrades include new windows and roof. The home also features a well-kept yard, driveway parking, and window A/C units. Convenient to major roads, shopping, and services. Home warranty included. Make your appointment today — this one won’t last. The property is in a flood zone and will require flood insurance. Homeowner's policy is transferrable.
Last Agent to Sell the Property
(609) 883-4161 david@depaola.com David DePaola and Company Real Estate Brokerage Phone: 6098834161 License #0676451 Listed on: 10/24/2025
We collect this data history from publicly available records. To have your information removed, we recommend requesting removal directly through your county’s website.
Stefan Dahlmark
Addison Wolfe Real Estate
(484) 806-0905
68 Total Sales
2 in Ewing
$555,000 Price Range
Darlene Mayernik
Keller Williams Premier
(856) 830-6621
319 Total Sales
2 in Ewing
$365K - $501K Price Range
Michael Elliott
First Advantage Realty II LLC
(609) 354-5612
34 Total Sales
2 in Ewing
$210K - $328K Price Range
Theza Friedman
Coldwell Banker Residential Brokerage-Princeton Jct
(646) 762-9259
142 Total Sales
1 in Ewing
$550,000 Price
Jennifer Starsinic
BHHS Fox & Roach -Yardley/Newtown
(267) 762-8570
54 Total Sales
1 in Ewing
$365,000 Price
Tony Esposito
RE/MAX Aspire
(215) 544-3379
275 Total Sales
2 in Ewing
$215K - $460K Price Range
We collect this data history from publicly available records. To have your information removed, we recommend requesting removal directly through your county’s website.
| Date | Buyer | Sale Price | Title Company |
|---|---|---|---|
| $400,000 | Providence Abstract | ||
| Cooper Michael | $131,000 | -- |
We collect this data history from publicly available records. To have your information removed, we recommend requesting removal directly through your county’s website.
| Date | Status | Borrower | Loan Amount |
|---|---|---|---|
| Open | $20,000 | ||
| Open | Hawkins Terrence | $392,755 |
We collect this data history from publicly available records. To have your information removed, we recommend requesting removal directly through your county’s website.
| Date | Event | Price | List to Sale | Price per Sq Ft |
|---|---|---|---|---|
| 01/20/2026 01/20/26 | Sold | $400,000 | +0.3% | $250 / Sq Ft |
| 12/07/2025 12/07/25 | Pending | -- | -- | -- |
| 12/02/2025 12/02/25 | Price Changed | $399,000 | -1.5% | $249 / Sq Ft |
| 11/12/2025 11/12/25 | Price Changed | $405,000 | -2.4% | $253 / Sq Ft |
| 10/24/2025 10/24/25 | For Sale | $415,000 | -- | $259 / Sq Ft |
We collect this data history from publicly available records. To have your information removed, we recommend requesting removal directly through your county’s website.
| Year | Tax Paid | Tax Assessment Tax Assessment Total Assessment is a certain percentage of the fair market value that is determined by local assessors to be the total taxable value of land and additions on the property. | Land | Improvement |
|---|---|---|---|---|
| 2026 | $7,754 | $191,400 | $65,000 | $126,400 |
| 2025 | $7,754 | $191,400 | $65,000 | $126,400 |
| 2024 | $7,076 | $191,400 | $65,000 | $126,400 |
| 2023 | $7,076 | $191,400 | $65,000 | $126,400 |
| 2022 | $6,885 | $191,400 | $65,000 | $126,400 |
| 2021 | $6,716 | $191,400 | $65,000 | $126,400 |
| 2020 | $6,621 | $191,400 | $65,000 | $126,400 |
| 2019 | $6,448 | $191,400 | $65,000 | $126,400 |
| 2018 | $6,460 | $122,300 | $54,900 | $67,400 |
| 2017 | $6,610 | $122,300 | $54,900 | $67,400 |
| 2016 | $6,521 | $122,300 | $54,900 | $67,400 |
| 2015 | $6,434 | $122,300 | $54,900 | $67,400 |
| 2014 | $6,417 | $122,300 | $54,900 | $67,400 |
Seller's Agent in 2026
Lisa Jordan
David DePaola and Company Real Estate
(609) 658-6754
65 Total Sales
Buyer's Agent in 2026
Akhila Aneja
Keller Williams Elite Realtors
(908) 342-5888
148 Total Sales
Source: Bright MLS
MLS Number: NJME2067244
APN: 02-00506-0000-00019
Disclaimer: Certain information contained herein is derived from information provided by parties other than Homes.com. All information provided is deemed reliable, but is not guaranteed to be accurate and should be independently verified.
The data relating to real estate for sale on this website appears in part through the BRIGHT Internet Data Exchange program, a voluntary cooperative exchange of property listing data between licensed real estate brokerage firms, and is provided by BRIGHT through a licensing agreement.
Listing information is from various brokers who participate in the Bright MLS IDX program and not all listings may be visible on the site.
The property information being provided on or through the website is for the personal, non-commercial use of consumers and such information may not be used for any purpose other than to identify prospective properties consumers may be interested in purchasing.
Some properties which appear for sale on the website may no longer be available because they are for instance, under contract, sold or are no longer being offered for sale.
Property information displayed is deemed reliable but is not guaranteed.
Copyright 2026 Bright MLS, Inc.
Ask me questions while you tour the home.