
Jennifer Khan
Jenn Khan Realty LLC
(518) 901-2529
95 Total Sales
1 in Bellevue
$270,000 Price
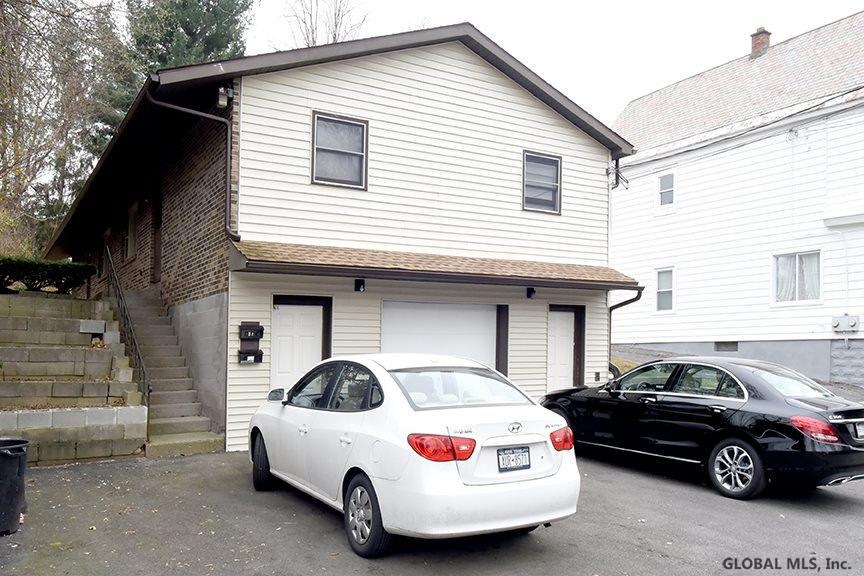
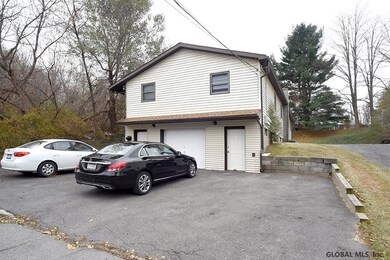
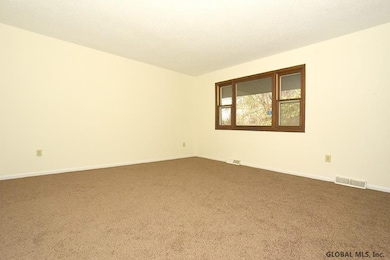
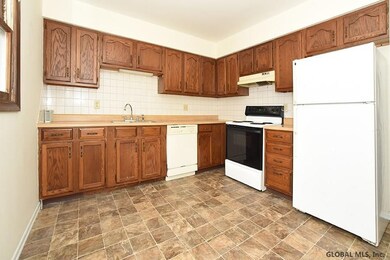
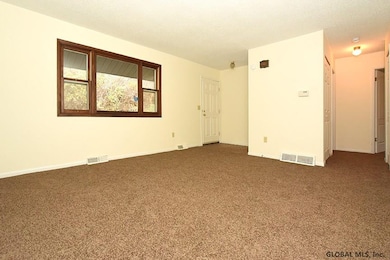
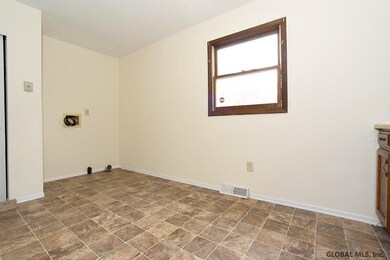
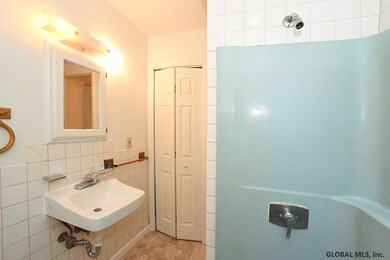
Great investment opportunity! 2 rentable units, each with 2 bedrooms, 1 full bath and separate storage area. Front unit rented to reliable 20 year tenant, back unit currently unoccupied. Tenants have access and use of back yard and off street parking. Structure includes sizable WAREHOUSE w/trusses (no columns). New Roof (2015). Nice income potential. Please contact listing agent for additional warehouse information and to show warehouse (agent accompany warehouse only). Excellent Condition
Last Agent to Sell the Property
Faye Rispoli
RE/MAX Capital Listed on: 11/27/2017
Last Buyer's Agent
Diedra Feeney
Ron DiDonna Real Estate & Appraisals
Jennifer Khan
Jenn Khan Realty LLC
(518) 901-2529
95 Total Sales
1 in Bellevue
$270,000 Price
Karen Heath
Tailored Real Estate Group
(518) 501-1661
76 Total Sales
1 in Bellevue
$245,000 Price
Sean Rogge
Howard Hanna Capital Inc
(518) 832-5762
152 Total Sales
2 in Bellevue
$250K - $322K Price Range
Theresa M. Donlon
Venture Fox Realty Group LLC
(518) 719-2609
36 Total Sales
1 in Bellevue
$240,007 Price
Danielle Minuto
Howard Hanna Capital Inc
(516) 530-7228
53 Total Sales
2 in Bellevue
$250K - $256K Price Range
Joseph Cardinale
Howard Hanna Capital Inc
(518) 444-7525
253 Total Sales
2 in Bellevue
$285K - $287K Price Range
We collect this data history from publicly available records. To have your information removed, we recommend requesting removal directly through your county’s website.
| Date | Event | Price | List to Sale | Price per Sq Ft |
|---|---|---|---|---|
| 01/15/2018 01/15/18 | Sold | $116,000 | -2.9% | $67 / Sq Ft |
| 12/06/2017 12/06/17 | Pending | -- | -- | -- |
| 11/27/2017 11/27/17 | For Sale | $119,500 | -- | $69 / Sq Ft |
We collect this data history from publicly available records. To have your information removed, we recommend requesting removal directly through your county’s website.
| Year | Tax Paid | Tax Assessment Tax Assessment Total Assessment is a certain percentage of the fair market value that is determined by local assessors to be the total taxable value of land and additions on the property. | Land | Improvement |
|---|---|---|---|---|
| 2025 | $1,232 | $43,430 | $3,600 | $39,830 |
| 2024 | $1,244 | $43,430 | $3,600 | $39,830 |
| 2023 | $1,221 | $32,880 | $3,600 | $29,280 |
| 2022 | $846 | $32,880 | $3,600 | $29,280 |
| 2021 | $846 | $32,880 | $3,600 | $29,280 |
| 2020 | $846 | $27,140 | $3,600 | $23,540 |
| 2019 | $800 | $27,140 | $3,600 | $23,540 |
| 2018 | $825 | $27,140 | $3,600 | $23,540 |
| 2017 | $825 | $27,140 | $3,600 | $23,540 |
| 2016 | $825 | $22,950 | $3,600 | $19,350 |
| 2015 | $1,108 | $30,300 | $3,600 | $26,700 |
| 2014 | $758 | $30,300 | $3,600 | $26,700 |
FR
Seller's Agent in 2018
Faye Rispoli
RE/MAX
DF
Buyer's Agent in 2018
Diedra Feeney
Ron DiDonna Real Estate & Appraisals
Source: Global MLS
MLS Number: 201722859

Disclaimer: Certain information contained herein is derived from information provided by parties other than Homes.com. All information provided is deemed reliable, but is not guaranteed to be accurate and should be independently verified.
IDX information is provided exclusively for personal, non-commercial use, and may not be used for any purpose other than to identify prospective properties consumers may be interested in purchasing.
Information is deemed reliable but not guaranteed.
Local REALTOR® - Todd Siegel, Broker - (888)-952-6393
Ask me questions while you tour the home.