
Seller's Agent in 2017
John Morgan
REMAX Revolution
(401) 286-2000
5 Total Sales



Estimated Value: $439,239 - $499,000
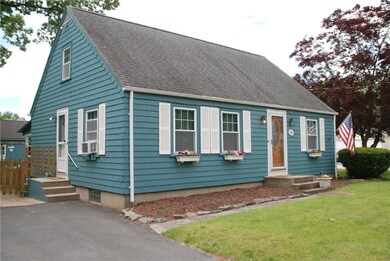

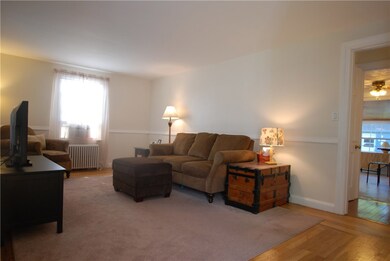
A home that has been lived in and loved for many years by the current owners. Stellar maintenance and regular updates and improvements to the structural components over the years make this a very good investment and home. Sited in the heart of Warwick with a private oversized lot affording comfort and enjoyment by all, simple maintenance and mature landscaping.The generous two car, heated garage is a secure space to escape to when tackling auto or home maintenance projects. The main floor boasts honey toned hardwoods and recently converted, energy efficient windows to stream light throughout the day. The kitchen flows seamlessly into the four season sun room, offering great space for comfortable living and easy entertaining. The upper level is a full open space with half bath, room to expand, and built in drawers to take advantage of the extensive storage opportunity in the eves. Potential for a master suite is only limited by imagination. Basement level has a full walkout, family room and laundry. Update or enjoy as is. Priced in keeping with value, Seller will contribute $2,500 to a Closing Cost Credit or to help you start the cosmetic renovations to make this home truly YOURS!
Last Agent to Sell the Property
REMAX Revolution License #REB.0016323 Listed on: 06/12/2017
We collect this data history from publicly available records. To have your information removed, we recommend requesting removal directly through your county’s website.
We collect this data history from publicly available records. To have your information removed, we recommend requesting removal directly through your county’s website.
| Date | Buyer | Sale Price | Title Company |
|---|---|---|---|
| $235,000 | -- |
We collect this data history from publicly available records. To have your information removed, we recommend requesting removal directly through your county’s website.
| Date | Status | Borrower | Loan Amount |
|---|---|---|---|
| Open | $170,000 | ||
| Closed | $28,000 | ||
| Closed | $163,000 | ||
| Previous Owner | $15,000 | ||
| Previous Owner | $136,000 | ||
| Closed | $97,000 | ||
| Previous Owner | $91,260 | ||
| Previous Owner | $20,000 |
We collect this data history from publicly available records. To have your information removed, we recommend requesting removal directly through your county’s website.
| Date | Event | Price | List to Sale | Price per Sq Ft |
|---|---|---|---|---|
| 08/09/2017 08/09/17 | Sold | $235,000 | -6.0% | $172 / Sq Ft |
| 07/10/2017 07/10/17 | Pending | -- | -- | -- |
| 06/12/2017 06/12/17 | For Sale | $250,000 | -- | $183 / Sq Ft |
We collect this data history from publicly available records. To have your information removed, we recommend requesting removal directly through your county’s website.
| Year | Tax Paid | Tax Assessment Tax Assessment Total Assessment is a certain percentage of the fair market value that is determined by local assessors to be the total taxable value of land and additions on the property. | Land | Improvement |
|---|---|---|---|---|
| 2025 | $4,761 | $374,900 | $105,800 | $269,100 |
| 2024 | $4,533 | $313,300 | $91,900 | $221,400 |
| 2023 | $4,446 | $313,300 | $91,900 | $221,400 |
| 2022 | $4,265 | $227,700 | $60,800 | $166,900 |
| 2021 | $4,265 | $227,700 | $60,800 | $166,900 |
| 2020 | $4,265 | $227,700 | $60,800 | $166,900 |
| 2019 | $4,265 | $227,700 | $60,800 | $166,900 |
| 2018 | $3,673 | $176,600 | $57,500 | $119,100 |
| 2017 | $3,574 | $176,600 | $57,500 | $119,100 |
| 2016 | $3,574 | $176,600 | $57,500 | $119,100 |
| 2015 | $3,548 | $171,000 | $60,600 | $110,400 |
| 2014 | $3,430 | $171,000 | $60,600 | $110,400 |
| 2013 | $3,384 | $171,000 | $60,600 | $110,400 |
Seller's Agent in 2017
John Morgan
REMAX Revolution
(401) 286-2000
5 Total Sales
P
Buyer's Agent in 2017
Premier Group
eXp Realty LLC
(401) 288-3600
372 Total Sales
Source: State-Wide MLS
MLS Number: 1164335
APN: WARW-000350-000031-000000
Disclaimer: Certain information contained herein is derived from information provided by parties other than Homes.com. All information provided is deemed reliable, but is not guaranteed to be accurate and should be independently verified.
IDX information is provided exclusively for personal, non-commercial use, and may not be used for any purpose other than to identify prospective properties consumers may be interested in purchasing. Information is deemed reliable but not guaranteed.
Copyright © 2026 State-Wide MLS, Inc. All rights reserved.
Ask me questions while you tour the home.