
Bryan Booth
eXp Realty, LLC Central
(256) 530-2385
50 Total Sales
1 in Pell City
$218,000 Price
Estimated Value: $344,164
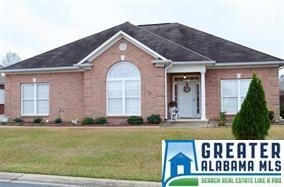
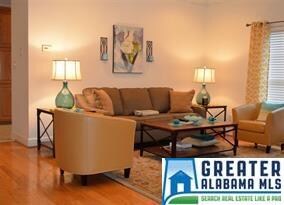
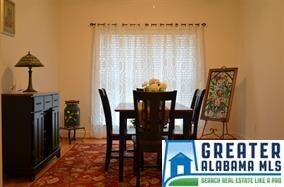
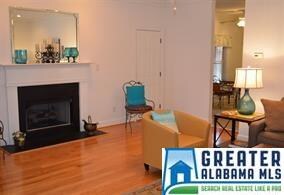
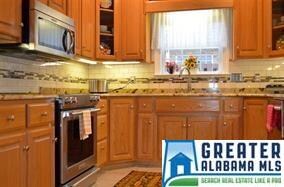
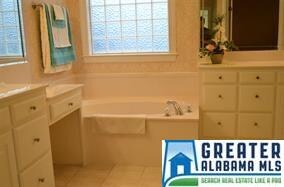
Great Rental in sought after Morningside Subdivision ! This one wont last long close to city park with tennis, walking trails, playground and lake access. Easy access to I-20 for a commute to Anniston or Birmingham. Close to shopping and schools. The home features upgraded stainless appliances and granite counter tops , large master bath with garden tub and separate shower , a sun porch that would make a great sitting area or office & a two car garage. Easy to maintain yard. Small pet allowed with a non refundable pet fee.
We collect this data history from publicly available records. To have your information removed, we recommend requesting removal directly through your county’s website.
Bryan Booth
eXp Realty, LLC Central
(256) 530-2385
50 Total Sales
1 in Pell City
$218,000 Price
Kim Mueller
Gold Star Gallery Homes, Inc
(256) 530-8039
59 Total Sales
2 in Pell City
$195K - $250K Price Range
Josh Vernon
Keller Williams Realty Vestavia
(659) 204-4982
554 Total Sales
7 in Pell City
$92K - $280K Price Range
Teddie Mae Wall
ARC Realty 280
(659) 204-4764
97 Total Sales
1 in Pell City
$550,000 Price
Amie Autrey
Epique Realty Inc
(256) 680-9844
92 Total Sales
1 in Pell City
$320,000 Price
Teya Steffens
Realty Hub
(659) 202-7585
32 Total Sales
5 in Pell City
$114K - $350K Price Range
We collect this data history from publicly available records. To have your information removed, we recommend requesting removal directly through your county’s website.
| Date | Buyer | Sale Price | Title Company |
|---|---|---|---|
| $190,000 | None Available | ||
| $185,500 | None Available | ||
| -- | -- |
We collect this data history from publicly available records. To have your information removed, we recommend requesting removal directly through your county’s website.
| Date | Status | Borrower | Loan Amount |
|---|---|---|---|
| Open | $160,000 |
We collect this data history from publicly available records. To have your information removed, we recommend requesting removal directly through your county’s website.
| Date | Event | Price | List to Sale | Price per Sq Ft | Prior Sale |
|---|---|---|---|---|---|
| 05/01/2016 05/01/16 | Rented | $1,200 | 0.0% | -- | |
| 04/12/2016 04/12/16 | Under Contract | -- | -- | -- | |
| 04/07/2016 04/07/16 | For Rent | $1,200 | 0.0% | -- | |
| 10/04/2014 10/04/14 | Sold | $190,000 | -13.2% | $88 / Sq Ft | View Prior Sale |
| 10/03/2014 10/03/14 | Pending | -- | -- | -- | |
| 09/30/2014 09/30/14 | For Sale | $219,000 | -- | $102 / Sq Ft |
We collect this data history from publicly available records. To have your information removed, we recommend requesting removal directly through your county’s website.
| Year | Tax Paid | Tax Assessment Tax Assessment Total Assessment is a certain percentage of the fair market value that is determined by local assessors to be the total taxable value of land and additions on the property. | Land | Improvement |
|---|---|---|---|---|
| 2025 | $1,851 | $45,140 | $0 | $0 |
| 2024 | $1,851 | $45,130 | $6,400 | $38,730 |
| 2023 | $1,851 | $45,130 | $6,400 | $38,730 |
| 2022 | $1,558 | $38,004 | $6,400 | $31,604 |
| 2021 | $1,369 | $38,004 | $6,400 | $31,604 |
| 2020 | $1,408 | $39,106 | $6,400 | $32,706 |
| 2019 | $1,408 | $39,106 | $6,400 | $32,706 |
| 2018 | $1,305 | $36,260 | $0 | $0 |
| 2017 | $524 | $36,260 | $0 | $0 |
| 2016 | $653 | $18,140 | $0 | $0 |
| 2015 | $524 | $18,140 | $0 | $0 |
| 2014 | -- | $18,520 | $0 | $0 |
Landlord's Agent in 2016
Tracy Boyd
Dalton Wade Real Estate Group
(866) 525-3466
38 Total Sales
Seller's Agent in 2014
Mike Carr
Fields Gossett Realty
(205) 527-4217
29 Total Sales
C
Buyer's Agent in 2014
CHARMAINE BECKFORD WILLIS
NOT A VALID MEMBER
C
Buyer's Agent in 2014
Charmaine Booker
The Realty Pros
Source: Greater Alabama MLS
MLS Number: 746332
APN: 29-04-18-4-000-006.044
Disclaimer: Certain information contained herein is derived from information provided by parties other than Homes.com. All information provided is deemed reliable, but is not guaranteed to be accurate and should be independently verified.
IDX information is provided exclusively for personal, non-commercial use, and may not be used for any purpose other than to identify prospective properties consumers may be interested in purchasing. Information is deemed reliable but not guaranteed.
Ask me questions while you tour the home.