
Matthew Martino
Elevate Maine Realty
(207) 690-6443
14 Total Sales
1 in Freeport
$799,000 Price

Estimated Value: $1,322,637
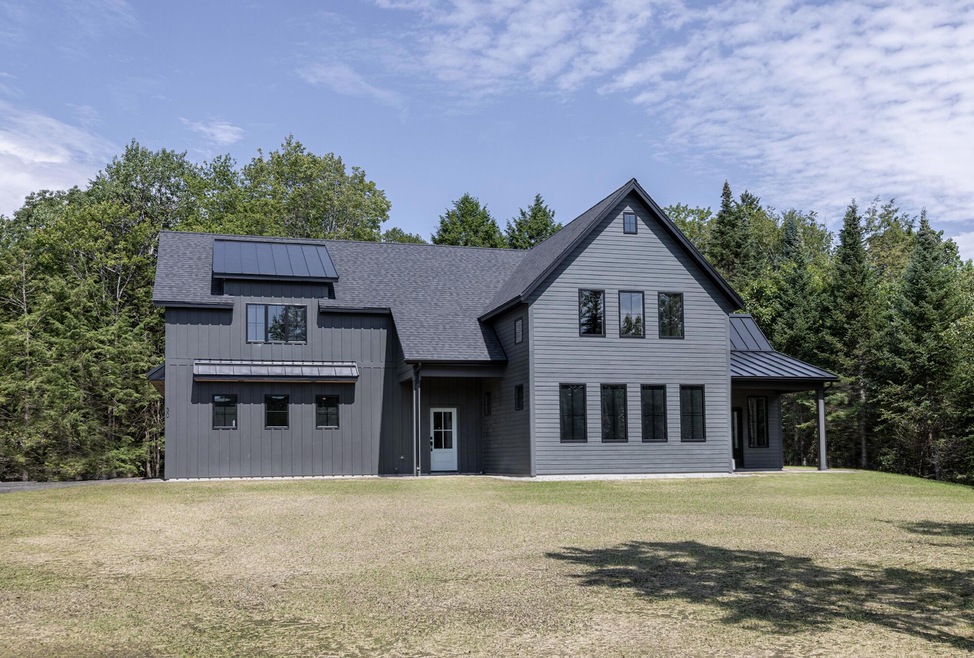
A truly stunning home TBB by Jackson Built on one of the last lots in Mill Stream, a highly coveted Freeport neighborhood- full of distinctive details, unique features, and hand-crafted built-ins. Efficient heating and AC. Wide open first floor plan captivates with spacious rooms, 9-foot ceilings, window banks along several walls, and a gas fireplace with a custom wood mantle & stucco surround. Gourmet kitchen with painted maple cabinetry, soapstone counters, stainless appliances including a 36'' gas range, and a large island with a walnut butcher block top. Sliders from both the dining room with striking vaulted ceiling and kitchen to the covered patio. Extraordinary wallpaper accents, lighting, board & batten detail, and sliding barn doors throughout. Primary suite with a double vanity and tiled shower in the bath and a walk-in closet. Second floor landing with built-in bookcases will serve as a reading nook. Three additional bedrooms (or use one as a home office), a guest bath with double vanity and tub with tiled surround, and a dedicated laundry room complete the second floor. Automatic whole house generator included. Low maintenance HardiePlank siding. Two-car garage with attached storage area. Private lot in a beautiful established neighborhood in a former tree farm with 95 acres of open space, pastoral fields, beautiful woods, and connected walking trails. Don't miss this opportunity!
Last Agent to Sell the Property
Keller Williams Realty Brokerage Email: acartmell@kw.com Listed on: 10/11/2022
Last Buyer's Agent
Hona Longstaff
RE/MAX By The Bay
We collect this data history from publicly available records. To have your information removed, we recommend requesting removal directly through your county’s website.
Matthew Martino
Elevate Maine Realty
(207) 690-6443
14 Total Sales
1 in Freeport
$799,000 Price
Lucy Tucker
Keller Williams Realty
(207) 536-2304
128 Total Sales
4 in Freeport
$1.2M - $1.8M Price Range
Kelli Genest
Lakes Region Realty of Maine
(207) 360-8865
109 Total Sales
2 in Freeport
$455K - $540K Price Range
Tim Dunham
Tim Dunham Realty
(207) 417-4408
380 Total Sales
2 in Freeport
$445K - $540K Price Range
Katie McAllister
McAllister Real Estate
(207) 495-7926
111 Total Sales
1 in Freeport
$378,000 Price
Melinda Torrens
Epique Realty
(833) 268-6193
29 Total Sales
1 in Freeport
$147,000 Price
We collect this data history from publicly available records. To have your information removed, we recommend requesting removal directly through your county’s website.
| Date | Buyer | Sale Price | Title Company |
|---|---|---|---|
| -- | None Available | ||
| Hemond Richard | $1,295,000 | None Available | |
| Jackson Built Inc | $220,000 | None Available | |
| Toohey Matthew J | -- | None Available |
We collect this data history from publicly available records. To have your information removed, we recommend requesting removal directly through your county’s website.
| Date | Event | Price | List to Sale | Price per Sq Ft | Prior Sale |
|---|---|---|---|---|---|
| 07/14/2023 07/14/23 | Sold | $1,295,000 | 0.0% | $432 / Sq Ft | |
| 10/06/2022 10/06/22 | Pending | -- | -- | -- | |
| 07/21/2022 07/21/22 | For Sale | $1,295,000 | +488.6% | $432 / Sq Ft | |
| 06/09/2022 06/09/22 | Sold | $220,000 | +2.3% | -- | View Prior Sale |
| 06/09/2022 06/09/22 | For Sale | $215,000 | +10.3% | -- | |
| 05/27/2022 05/27/22 | Pending | -- | -- | -- | |
| 06/11/2021 06/11/21 | Sold | $195,000 | 0.0% | -- | View Prior Sale |
| 05/06/2021 05/06/21 | Pending | -- | -- | -- | |
| 04/26/2021 04/26/21 | For Sale | $195,000 | -- | -- |
We collect this data history from publicly available records. To have your information removed, we recommend requesting removal directly through your county’s website.
| Year | Tax Paid | Tax Assessment Tax Assessment Total Assessment is a certain percentage of the fair market value that is determined by local assessors to be the total taxable value of land and additions on the property. | Land | Improvement |
|---|---|---|---|---|
| 2025 | $12,408 | $895,900 | $256,400 | $639,500 |
| 2024 | $11,796 | $883,600 | $244,100 | $639,500 |
| 2023 | $6,332 | $460,500 | $221,800 | $238,700 |
| 2022 | $2,173 | $159,200 | $159,200 | $0 |
| 2021 | $2,093 | $156,800 | $156,800 | $0 |
| 2020 | $2,103 | $150,200 | $150,200 | $0 |
| 2019 | $2,026 | $141,700 | $141,700 | $0 |
| 2018 | $1,946 | $139,100 | $139,100 | $0 |
| 2017 | $2,030 | $135,800 | $135,800 | $0 |
| 2016 | $1,940 | $122,800 | $122,800 | $0 |
| 2015 | $1,799 | $107,100 | $107,100 | $0 |
| 2014 | $1,692 | $107,100 | $107,100 | $0 |
| 2013 | $1,617 | $102,000 | $102,000 | $0 |
Seller's Agent in 2023
Amy Cartmell
Keller Williams Realty
(207) 879-9800
111 Total Sales
MC
Seller Co-Listing Agent in 2023
Matthew Cartmell
Keller Williams Realty
(207) 522-8084
105 Total Sales
HL
Buyer's Agent in 2023
Hona Longstaff
RE/MAX
KM
Seller's Agent in 2022
Kimberly Myers
Cottage & Co Real Estate
(207) 632-0354
103 Total Sales
PF
Seller's Agent in 2021
Patricia Foden
Keller Williams Realty
(207) 807-4294
51 Total Sales
Source: Maine Listings
MLS Number: 1537174
APN: FPRT-000018-000070-000010
Disclaimer: Certain information contained herein is derived from information provided by parties other than Homes.com. All information provided is deemed reliable, but is not guaranteed to be accurate and should be independently verified.
Listing data is derived in whole or in part from Maine Real Estate Information System, Inc. (d/b/a Maine Listings) and is for consumers' personal, noncommercial use only. Dimensions are approximate and not guaranteed. All data should be independently verified.
© 2026 Maine Real Estate Information System, Inc. All Rights Reserved. Equal Housing Opportunity.
Homes.com, LLC, 17600 Laguna Canyon Rd Irvine, CA 92618 (888)-952-6393

Ask me questions while you tour the home.