NOT LISTED FOR SALE
4 Beds
4.5 Baths
2,147 Sq Ft
1,481 Sq Ft Lot

Sale Details

Date Sold: January 2, 2026

Last sale price $1,060,000 $494 Per Sq Ft

29 Days on Market

Highlights

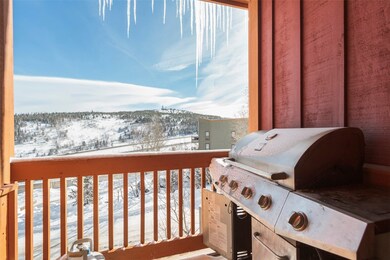
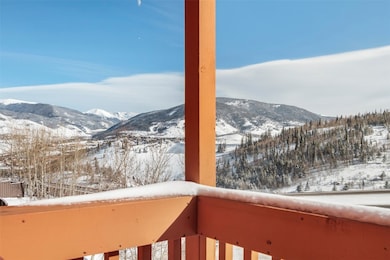
  • Mountain View
  • Property is near public transit
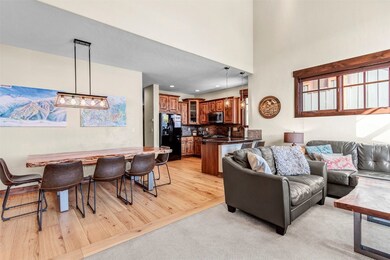
  • Wood Flooring
  • Near a National Forest
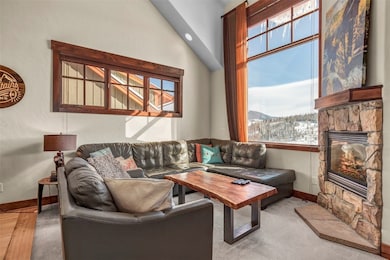
  • Vaulted Ceiling
  • Furnished

About This Home

As of January 2026

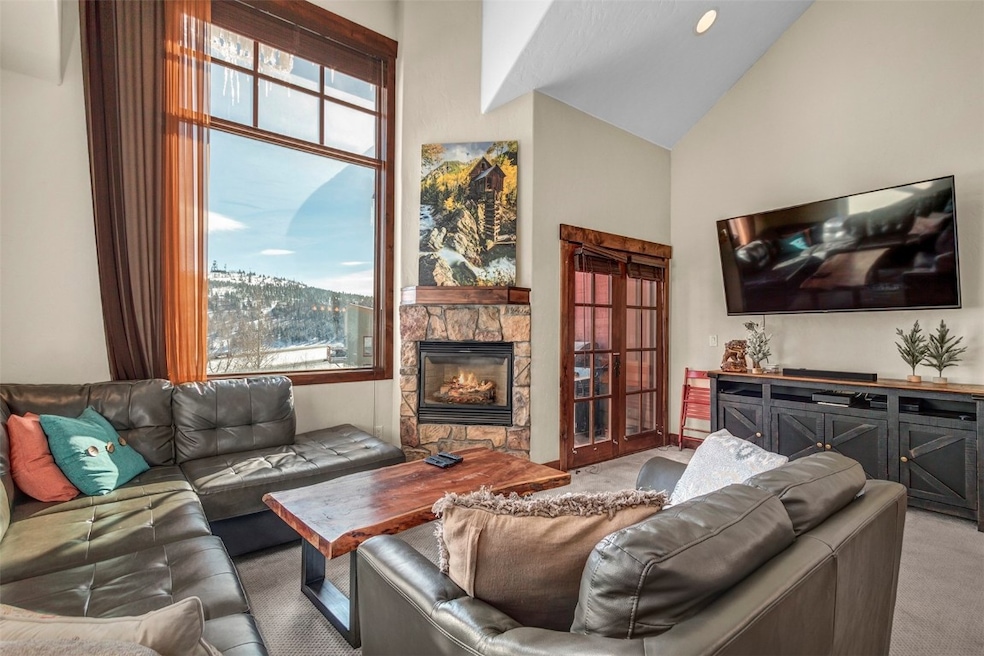
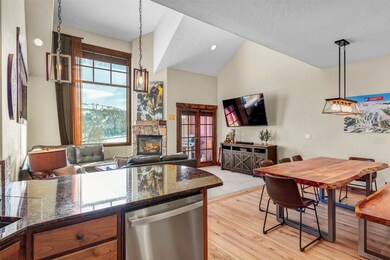
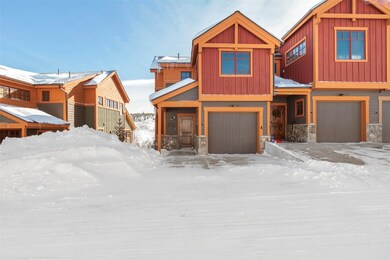
Welcome home to this stunning 4 bedroom townhome located at the base of Wildernest, just a mile away from the heart of Silverthorne! This fully furnished townhome has been tastefully decorated and is turn key ready for move in! Pull in to your private garage and enter the home without needing to step in the snow, with the HOA taking care of the snow removal this townhome is ideal for year round enjoyment. Find your perfect second home with easy access to I70 right here in Summit County! A great base camp with quick access to 6 world class ski resorts! New roof recently put on summer 2025 10 Miles to Keystone 13 Miles to Copper 14 Miles to Arapahoe Basin 15 Miles to Breckenridge 31 Miles to Vail 43 Miles to Beaver Creek. Owners can build the back of the property with fencing and concrete slab for outdoor enjoyment! See supplements for recent quote. Parking allowed - 1 in garage, 2 in driveway. Few extra overflow spots in community not intended for permanent usage

Last Agent to Sell the Property

Alex Dallman

Great Western Realty Brokerage Email: chad@realjoy.com License #FA100101559 Listed on: 10/31/2025

Last Buyer's Agent

Kate Lay

Keller Williams Top Of Rockies License #FA100088281

Keller Williams Top Of Rockies

Townhouse Details

Home Type

  • Townhome

Est. Annual Taxes

  • $3,841

Year Built

  • Built in 2008

Lot Details

  • 1,481

HOA Fees

  • $450 Monthly HOA Fees

Parking

  • 1 Car Garage
  • Parking Pad

Home Design

  • Entry on the 2nd floor
  • Concrete Foundation
  • Shingle Roof
  • Architectural Shingle Roof

Interior Spaces

  • 2,147 Sq Ft Home
  • 3-Story Property
  • Furnished
  • Vaulted Ceiling
  • Gas Fireplace
  • Family Room
  • Dining Room
  • Wood Flooring
  • Mountain Views

Kitchen

  • Gas Cooktop
  • Built-In Microwave
  • Freezer
  • Dishwasher
  • Disposal

Bedrooms and Bathrooms

  • 4 Bedrooms

Laundry

  • Laundry in unit
  • Dryer
  • Washer

Schools

  • Summit High School

Utilities

  • Humidifier
  • Radiant Heating System
  • Gas Water Heater
  • Phone Available
  • Cable TV Available

Additional Features

  • 1,481 Sq Ft Lot
  • Property is near public transit

Listing and Financial Details

  • Assessor Parcel Number 6513853

Community Details

Overview

  • Rolling Ridge Twnhms Subdivision
  • Near a National Forest

Amenities

  • Public Transportation

Pet Policy

  • Only Owners Allowed Pets

Townhouse Details

Home Type

Townhome

Est. Annual Taxes

$3,841

Year Built

Built in 2008

Lot Details

1,481 Sq Ft Lot

HOA Fees

$450 per month

Parking

1

Listing Details

  • Property Sub Type: Townhouse
  • Prop. Type: Residential
  • Lot Size Acres: 0.034
  • Road Surface Type: Paved
  • Subdivision Name: ROLLING RIDGE TWNHMS
  • Directions: Start up ryan gulch road past the lowes and go around the first big right handed turn, take the first road on the left and the complex road is on the right.
  • Entry Level: 2
  • Garage Yn: Yes
  • Unit Levels: Three Or More, Multi/Split
  • Structure Type: Townhouse
  • Year Built: 2008
  • Property Sub Type Additional: Townhouse
  • Special Features: None

Interior Features

  • Furnished: Furnished
  • Appliances: Dryer, Dishwasher, Freezer, Gas Cooktop, Disposal, Gas Water Heater, Humidifier, Microwave Hood Fan, Microwave, Refrigerator, Washer
  • Full Bathrooms: 4
  • Half Bathrooms: 1
  • Total Bedrooms: 4
  • Fireplace Features: Gas
  • Fireplaces: 1
  • Fireplace: Yes
  • Flooring: Wood
  • Interior Amenities: Fireplace, Cable TV, Vaulted Ceiling(s)
  • Living Area: 2147.0
  • Dining Room Type: Dining Room, Family Room

Exterior Features

  • Lot Features: Borders National Forest, Near Public Transit
  • View: Mountain(s)
  • View: Yes
  • Exclusions: No
  • Foundation Details: Poured
  • Property Condition: Resale
  • Roof: Architectural, Shingle

Garage/Parking

  • Garage Spaces: 1.0
  • Parking Features: Garage, Parking Pad

Utilities

  • Laundry Features: In Unit
  • Heating: Radiant
  • Heating Yn: Yes
  • Sewer: Connected
  • Utilities: Electricity Available, Natural Gas Available, Phone Available, Trash Collection, Water Available, Cable Available, Sewer Connected
  • Water Source: Public

Condo/Co-op/Association

  • Community Features: Public Transportation
  • Amenities: Snow Removal
  • Association Fee: 5400.0
  • Association Fee Frequency: Annually
  • Association: Yes
  • Pets Allowed: Owner Only, Pet Restrictions

Schools

  • High School: Summit

Lot Info

  • Lot Size Sq Ft: 1481.04
  • Parcel #: 6513853
  • Zoning Description: Planned Unit Development

Green Features

  • Green Building Verification Type: None

Tax Info

  • Tax Annual Amount: 3840.92
  • Tax Year: 2022
Create a Home Valuation Report for This Property
The Home Valuation Report is an in-depth analysis detailing your home's value as well as a comparison with similar homes in the area

Home Values in the Area

Source: Public Records

Average Home Value in this Area


Source: Public Records

Property History

We collect this data history from publicly available records. To have your information removed, we recommend requesting removal directly through your county’s website.

Date Event Price List to Sale Price per Sq Ft
01/02/2026 01/02/26 Sold $1,060,000 -3.6% $494 / Sq Ft
11/29/2025 11/29/25 Pending -- -- --
10/31/2025 10/31/25 For Sale $1,100,000 -- $512 / Sq Ft
Source: Summit MLS

Agents Affiliated with this Home

  • Section Image
  • Section Image
See All Agents

Map

Source: Summit MLS

MLS Number: S1064168

Summit MLS
Your Personal Tour Guide

Ask me questions while you tour the home.