
Thomas Hutchinson
Responds Quickly
Hutchinson Homes Real Estate
(640) 222-0362
38 Total Sales
1 in Braeburn Heights
$280,000 Price
Estimated Value: $405,809
Welcome home!
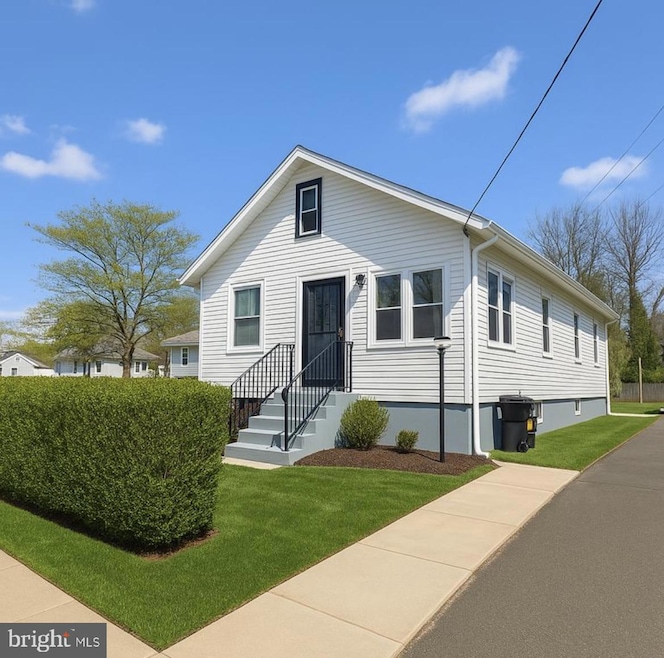
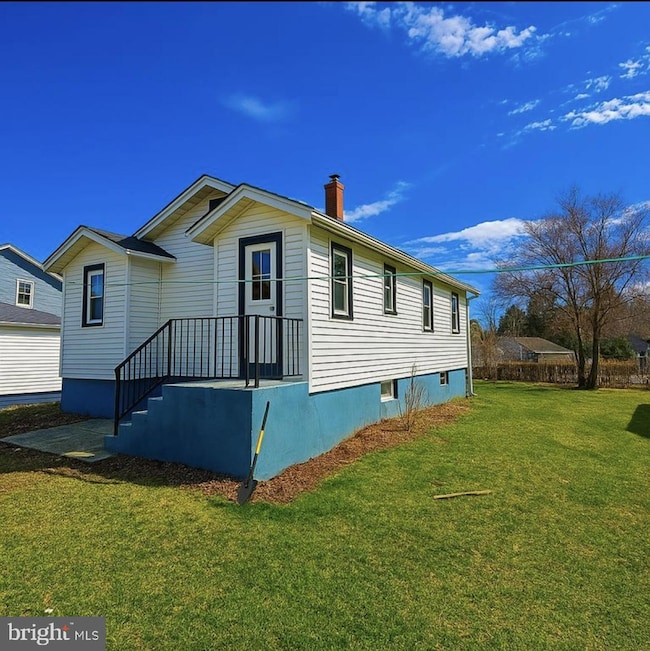
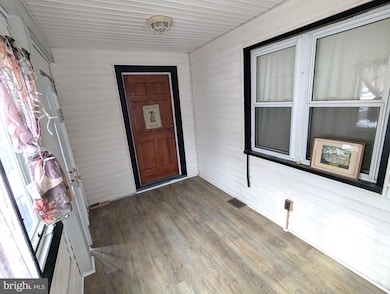
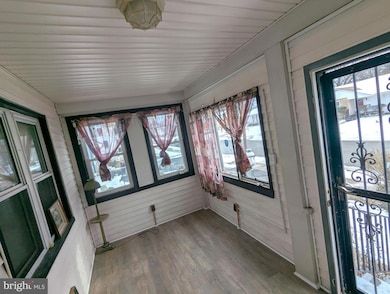
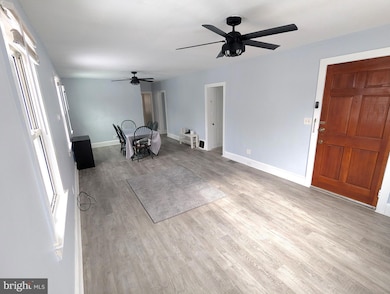
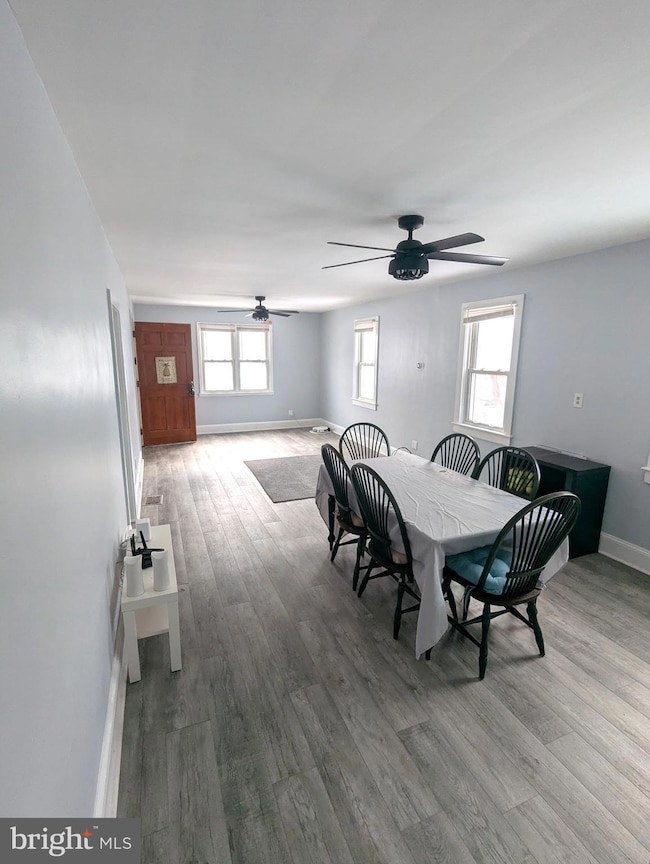
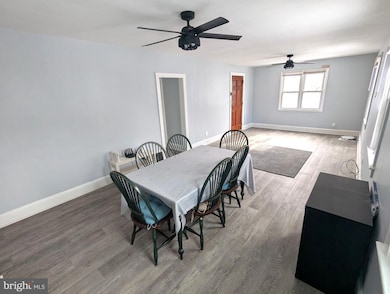
Spacious and charming, this 3 bedroom, 2 full bathroom home is available for rent. An enclosed front porch welcomes you upon entering. The living room/dining room combo is bright and open, offering versatility and lots of space. Three bedrooms are located on the first level, all with generous closet space. A bonus room is on the third floor perfect for a den/large bedroom. The first full bathroom has a newly updated vanity and full bathtub. The second full bathroom boasts, marble tile, a large walk in shower and new vanity. A washer and dryer is located in the partially finished basement, which can also be used for storage. The large kitchen has plenty of cabinet space and can easily accommodate table and chairs for eat in dining. Located off of the kitchen is a pantry/mudroom which leads to the peaceful backyard. A concrete patio is perfect for outdoor entertaining as well as an ample side yard. A storage shed is available for use as well as a detached garage. The driveway can accommodate three cars. Located near routes 295/95 and route 1 as well as NJ transit station NJ/NYC.
Landlord requires one and a half months security plus the first months rent prior to occupancy.
Application (one time fee $49.99) required for each occupant over the age of 18.
Renters Insurance required
Last Agent to Rent the Property
(609) 883-4161 david@depaola.com David DePaola and Company Real Estate License #2321342 Listed on: 05/28/2025
We collect this data history from publicly available records. To have your information removed, we recommend requesting removal directly through your county’s website.
Thomas Hutchinson
Hutchinson Homes Real Estate
(640) 222-0362
38 Total Sales
1 in Braeburn Heights
$280,000 Price
Vanessa Shives
Queenston Realty, LLC
(609) 403-3668
47 Total Sales
1 in Braeburn Heights
$580,000 Price
Darlene Mayernik
Keller Williams Premier
(856) 830-6621
320 Total Sales
1 in Braeburn Heights
$267,000 Price
Mary Johnson
HomeSmart Realty Advisors
(609) 798-7818
107 Total Sales
1 in Braeburn Heights
$305,001 Price
Edward Smires
SMIRES & ASSOCIATES
(267) 754-9217
130 Total Sales
1 in Braeburn Heights
$319,900 Price
Marina Shikman
Coldwell Banker Residential Brokerage-Princeton Jct
(848) 279-8653
70 Total Sales
1 in Braeburn Heights
$350,000 Price
We collect this data history from publicly available records. To have your information removed, we recommend requesting removal directly through your county’s website.
| Date | Buyer | Sale Price | Title Company |
|---|---|---|---|
| $213,088 | Foundation Title Llc |
We collect this data history from publicly available records. To have your information removed, we recommend requesting removal directly through your county’s website.
| Date | Status | Borrower | Loan Amount |
|---|---|---|---|
| Previous Owner | $170,470 |
We collect this data history from publicly available records. To have your information removed, we recommend requesting removal directly through your county’s website.
| Date | Event | Price | List to Sale | Price per Sq Ft | Prior Sale |
|---|---|---|---|---|---|
| 08/15/2025 08/15/25 | Rented | $2,800 | 0.0% | -- | |
| 07/15/2025 07/15/25 | Under Contract | -- | -- | -- | |
| 05/28/2025 05/28/25 | For Rent | $2,800 | 0.0% | -- | |
| 08/21/2020 08/21/20 | Sold | $213,088 | +1.5% | $143 / Sq Ft | View Prior Sale |
| 07/03/2020 07/03/20 | Pending | -- | -- | -- | |
| 06/26/2020 06/26/20 | Price Changed | $210,000 | -8.7% | $141 / Sq Ft | |
| 05/21/2020 05/21/20 | Price Changed | $230,000 | -8.0% | $154 / Sq Ft | |
| 05/02/2020 05/02/20 | For Sale | $250,000 | -- | $168 / Sq Ft |
We collect this data history from publicly available records. To have your information removed, we recommend requesting removal directly through your county’s website.
| Year | Tax Paid | Tax Assessment Tax Assessment Total Assessment is a certain percentage of the fair market value that is determined by local assessors to be the total taxable value of land and additions on the property. | Land | Improvement |
|---|---|---|---|---|
| 2026 | $9,536 | $235,400 | $54,600 | $180,800 |
| 2025 | $9,536 | $235,400 | $54,600 | $180,800 |
| 2024 | $8,340 | $225,600 | $54,600 | $171,000 |
| 2023 | $8,340 | $225,600 | $54,600 | $171,000 |
| 2022 | $8,115 | $225,600 | $54,600 | $171,000 |
| 2021 | $7,916 | $225,600 | $54,600 | $171,000 |
| 2020 | $7,804 | $172,900 | $54,600 | $118,300 |
| 2019 | $5,825 | $172,900 | $54,600 | $118,300 |
| 2018 | $5,905 | $111,800 | $37,000 | $74,800 |
| 2017 | $6,043 | $111,800 | $37,000 | $74,800 |
| 2016 | $5,961 | $111,800 | $37,000 | $74,800 |
| 2015 | $5,882 | $111,800 | $37,000 | $74,800 |
| 2014 | $5,866 | $111,800 | $37,000 | $74,800 |
Landlord's Agent in 2025
Wendy D'Orazio
David DePaola and Company Real Estate
(609) 672-5159
9 Total Sales
J
Tenant's Agent in 2025
Jasmina Alic
EXP Realty, LLC
(973) 542-9322
4 Total Sales
Seller's Agent in 2020
Judith Budwig
BHHS Fox & Roach
(609) 933-7886
3 in this area
41 Total Sales
Buyer's Agent in 2020
Debbie Benedetti
Keller Williams Real Estate - Princeton
(609) 577-7826
1 in this area
2 Total Sales
Source: Bright MLS
MLS Number: NJME2060068
APN: 02-00162-0000-00217
Disclaimer: Certain information contained herein is derived from information provided by parties other than Homes.com. All information provided is deemed reliable, but is not guaranteed to be accurate and should be independently verified.
The data relating to real estate for sale on this website appears in part through the BRIGHT Internet Data Exchange program, a voluntary cooperative exchange of property listing data between licensed real estate brokerage firms, and is provided by BRIGHT through a licensing agreement.
Listing information is from various brokers who participate in the Bright MLS IDX program and not all listings may be visible on the site.
The property information being provided on or through the website is for the personal, non-commercial use of consumers and such information may not be used for any purpose other than to identify prospective properties consumers may be interested in purchasing.
Some properties which appear for sale on the website may no longer be available because they are for instance, under contract, sold or are no longer being offered for sale.
Property information displayed is deemed reliable but is not guaranteed.
Copyright 2026 Bright MLS, Inc.
Ask me questions while you tour the home.