
Annie Valentin
Responds Quickly
Great Estates, CT
(475) 285-2606
32 Total Sales
2 in Torrington
$250K - $335K Price Range
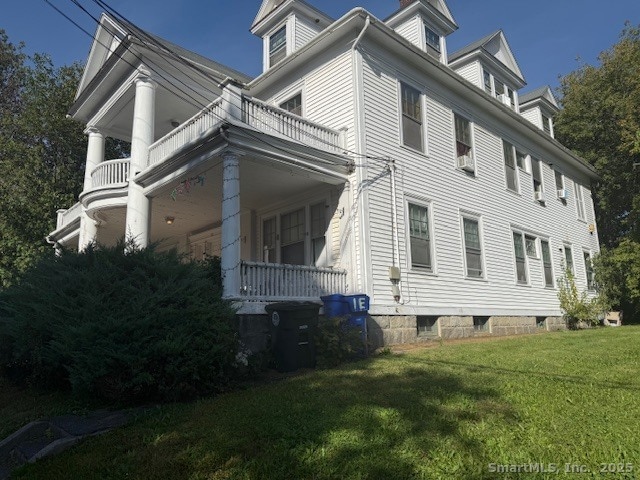
Investment opportunity! This fully rented multifamily showcases original hardwood details and over 5,650 sq ft of living space. The property features four total units, all with hardwood flooring, high ceilings, spacious living areas, and original woodwork that highlights the home's historic charm. The first floor includes two one-bedroom units with 9-foot ceilings, detailed built-ins, large living spaces, and full baths. One of the units offers a bedroom fireplace. The upper floors offer two expansive 5-room units, each with hardwood floors, ample living space, eat-in kitchens, and full baths. The 2nd floor unit also has a fireplace. The 3rd floor unit has bonus space that has potential to be used as a 3rd bedroom, playroom or office space. Both the upper units have laundry hook-ups for convenience. Additional highlights include a spacious covered front porch, a second-floor covered balcony, gas heat, a full basement, separate utilities for each unit, a 2-car detached garage, and an included .19-acre parcel adjacent to the property, providing additional outdoor space or potential future use.
Last Agent to Sell the Property
Coldwell Banker Realty Brokerage Phone: (203) 632-7201 License #REB.0795345 Listed on: 11/21/2025
Annie Valentin
Great Estates, CT
(475) 285-2606
32 Total Sales
2 in Torrington
$250K - $335K Price Range
Kathleen Berg
Howard Hanna Rand Realty
(475) 256-6804
26 Total Sales
1 in Torrington
$280,000 Price
Sharon Chase
Coldwell Banker Realty
(959) 251-1032
115 Total Sales
79 in Torrington
$13K - $410K Price Range
David Keyser
Dave Jones Realty, LLC
(475) 285-4541
29 Total Sales
2 in Torrington
$220K - $232K Price Range
Jim Treanor Jr
ERA Treanor Real Estate
(475) 244-9541
214 Total Sales
6 in Torrington
$155K - $310K Price Range
Bonnie Wilson
Berkshire Hathaway NE Prop.
(959) 800-4145
110 Total Sales
2 in Torrington
$265K - $430K Price Range
We collect this data history from publicly available records. To have your information removed, we recommend requesting removal directly through your county’s website.
| Date | Buyer | Sale Price | Title Company |
|---|---|---|---|
| $540,000 | -- | ||
| Sylvester Matthew | $240,000 | None Available | |
| Oconnor Jean | $146,200 | -- | |
| Josephine B Cisco Ret | -- | -- | |
| Cisco Josephine B | -- | -- |
We collect this data history from publicly available records. To have your information removed, we recommend requesting removal directly through your county’s website.
| Date | Status | Borrower | Loan Amount |
|---|---|---|---|
| Closed | $180,000 |
We collect this data history from publicly available records. To have your information removed, we recommend requesting removal directly through your county’s website.
| Date | Event | Price | List to Sale | Price per Sq Ft | Prior Sale |
|---|---|---|---|---|---|
| 04/24/2026 04/24/26 | Sold | $540,000 | -3.6% | $96 / Sq Ft | |
| 04/21/2026 04/21/26 | Pending | -- | -- | -- | |
| 01/05/2026 01/05/26 | Price Changed | $560,000 | +5.7% | $99 / Sq Ft | |
| 11/21/2025 11/21/25 | For Sale | $530,000 | +120.8% | $94 / Sq Ft | |
| 02/20/2020 02/20/20 | Sold | $240,000 | -9.4% | $42 / Sq Ft | View Prior Sale |
| 12/29/2019 12/29/19 | Pending | -- | -- | -- | |
| 08/26/2019 08/26/19 | For Sale | $265,000 | +51.4% | $47 / Sq Ft | |
| 09/04/2018 09/04/18 | Sold | $175,000 | -23.9% | $31 / Sq Ft | View Prior Sale |
| 08/13/2018 08/13/18 | Pending | -- | -- | -- | |
| 07/24/2018 07/24/18 | For Sale | $229,900 | 0.0% | $41 / Sq Ft | |
| 07/15/2017 07/15/17 | Rented | $725 | 0.0% | -- | |
| 07/10/2017 07/10/17 | Under Contract | -- | -- | -- | |
| 06/25/2017 06/25/17 | For Rent | $725 | +11.5% | -- | |
| 04/20/2015 04/20/15 | Rented | $650 | 0.0% | -- | |
| 03/06/2015 03/06/15 | Under Contract | -- | -- | -- | |
| 02/28/2015 02/28/15 | For Rent | $650 | 0.0% | -- | |
| 06/20/2013 06/20/13 | Rented | $650 | 0.0% | -- | |
| 05/30/2013 05/30/13 | Under Contract | -- | -- | -- | |
| 05/07/2013 05/07/13 | For Rent | $650 | -- | -- |
We collect this data history from publicly available records. To have your information removed, we recommend requesting removal directly through your county’s website.
| Year | Tax Paid | Tax Assessment Tax Assessment Total Assessment is a certain percentage of the fair market value that is determined by local assessors to be the total taxable value of land and additions on the property. | Land | Improvement |
|---|---|---|---|---|
| 2025 | $11,676 | $303,660 | $30,520 | $273,140 |
| 2024 | $7,335 | $152,900 | $30,550 | $122,350 |
| 2023 | $7,333 | $152,900 | $30,550 | $122,350 |
| 2022 | $7,208 | $152,900 | $30,550 | $122,350 |
| 2021 | $7,059 | $152,900 | $30,550 | $122,350 |
| 2020 | $7,059 | $152,900 | $30,550 | $122,350 |
| 2019 | $6,839 | $148,120 | $33,960 | $114,160 |
| 2018 | $6,839 | $148,120 | $33,960 | $114,160 |
| 2017 | $6,776 | $148,120 | $33,960 | $114,160 |
| 2016 | $6,776 | $148,120 | $33,960 | $114,160 |
| 2015 | $6,776 | $148,120 | $33,960 | $114,160 |
| 2014 | $6,878 | $189,370 | $45,050 | $144,320 |
Seller's Agent in 2026
Jennifer Bundock
Coldwell Banker
(203) 632-7201
171 Total Sales
Buyer's Agent in 2026
Richard Pomerantz
William Pitt
(203) 770-1879
41 Total Sales
Seller's Agent in 2020
Linda Ganem
Borla & Associates Real Estate
(860) 480-0798
65 Total Sales
Buyer's Agent in 2020
Ashley Backman
William Pitt
(860) 748-1680
44 Total Sales
Seller's Agent in 2018
Rosemary Jacob
Borla & Associates Real Estate
(857) 526-1525
88 Total Sales
Source: SmartMLS
MLS Number: 24140535
APN: TORR 002159
Disclaimer: Certain information contained herein is derived from information provided by parties other than Homes.com. All information provided is deemed reliable, but is not guaranteed to be accurate and should be independently verified.
IDX information is provided exclusively for personal, non-commercial use, and may not be used for any purpose other than to identify prospective properties consumers may be interested in purchasing. Information is deemed reliable but not guaranteed.
Ask me questions while you tour the home.