NOT LISTED FOR SALE

Estimated Value: $592,000 - $628,594

2 Beds
4 Baths
2,307 Sq Ft
$264/Sq Ft Est. Value

Sale Details

Date Sold: March 25, 2024

Last sale price $599,900 $260 Per Sq Ft

Est. 2% increase in value since last sale

Current estimated payment $4,502 / mo

10 Days on Market

Highlights

  • Fitness Center
  • Active Adult
  • Deck
  • Heated In Ground Pool
  • Clubhouse
  • Backs to Trees or Woods

About This Home

As of March 2024

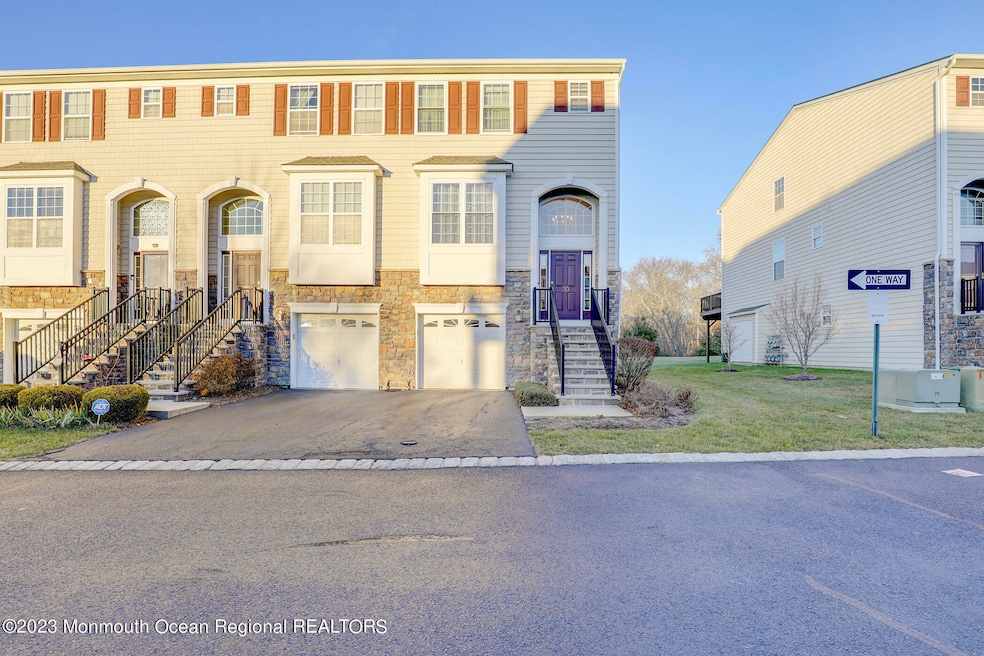
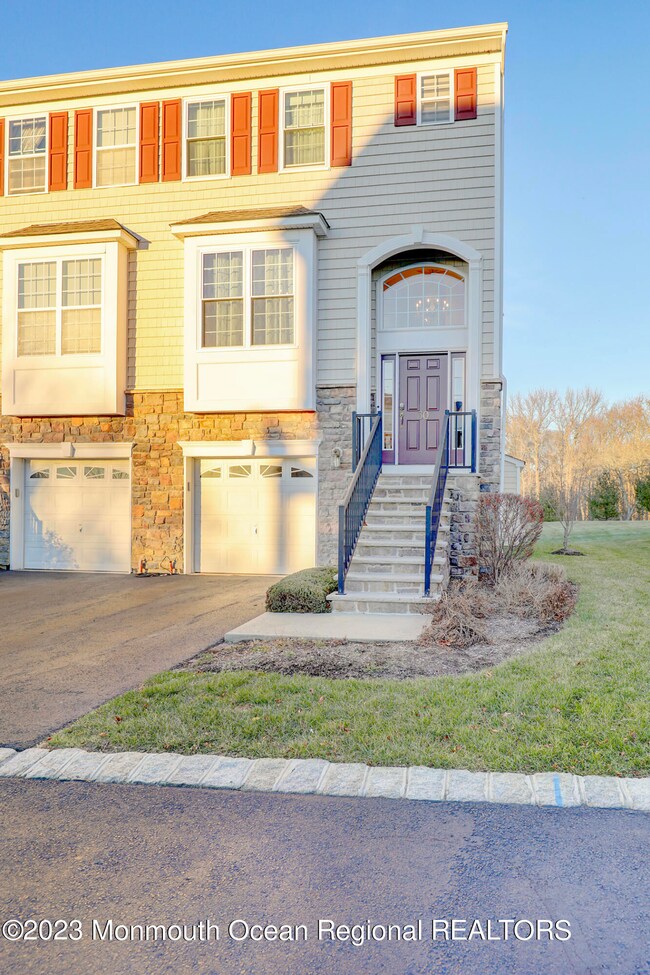
Welcome to the enchanting Madison Crossing Adult Community 55+ nestled in Old Bridge, New Jersey. This exquisite 2-bedroom, 2.2-bathroom townhome presents a lifestyle of comfort and sophistication. Boasting a fully finished walk-out basement, with a half bath, ample storage in closets, enhancing both functionality and accessibility.
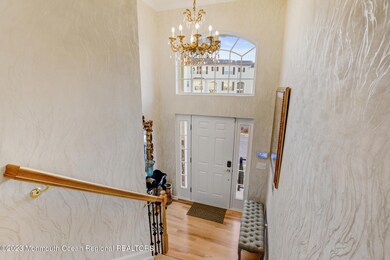
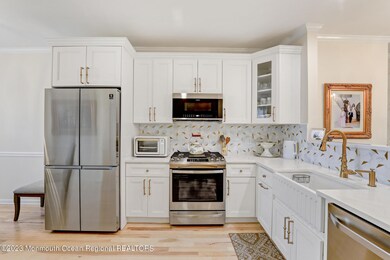
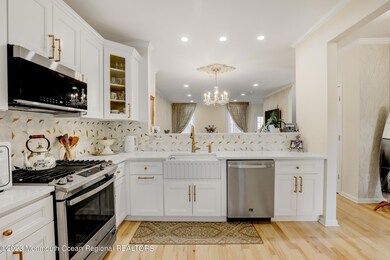
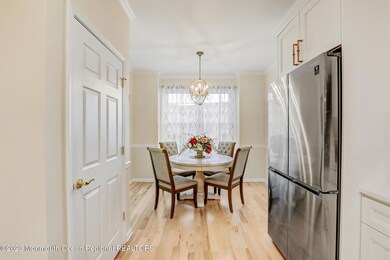
Recently updated, the townhome showcases brand new hardwood floors that lend an air of modern elegance throughout the living spaces. The kitchen, equipped with stainless steel appliances, reflects a perfect blend of style and functionality, catering to the needs of the discerning homeowner.
Ascend to the top floor, where a Guest Bedroom awaits with its own full bath, walk-in closet, and an inviting ambiance. The Master Suite is a haven of luxury, offering two walk-in closets and a sumptuous bath, creating a retreat-like atmosphere. Convenience is further emphasized with a 2nd-floor laundry room, streamlining daily tasks.
Madison Crossing residents are treated to a wealth of amenities, including scenic trails, a lavish clubhouse, a state-of-the-art gym, a card room, and a billiard room. Outdoor enthusiasts can take advantage of the heated pool, tennis courts, and pickleball courts, ensuring a well-rounded lifestyle for all. With a shopping center and bus stop conveniently located just around the corner, this townhome seamlessly blends suburban tranquility with urban convenience.

Last Agent to Sell the Property

Ron Ison

Keller Williams Realty Central Monmouth Listed on: 12/26/2023

Last Buyer's Agent

Olga Orak

Dreamlife Realty Services Corp License #9910700

Townhouse Details

Home Type

  • Townhome

Est. Annual Taxes

  • $7,071

Year Built

  • Built in 2013

Lot Details

  • 1,307 Sq Ft Lot
  • End Unit
  • Backs to Trees or Woods

HOA Fees

  • $492 Monthly HOA Fees

Parking

  • 1 Car Attached Garage
  • Common or Shared Parking
  • Garage Door Opener
  • Driveway
  • Assigned Parking

Home Design

  • Shingle Roof
  • Stone Siding
  • Vinyl Siding
  • Stone

Interior Spaces

  • 2,307 Sq Ft Home
  • 3-Story Property
  • Crown Molding
  • Ceiling height of 9 feet on the main level
  • Wood Flooring
  • Dryer

Kitchen

  • Eat-In Kitchen
  • Stove
  • Microwave
  • Dishwasher

Bedrooms and Bathrooms

  • 2 Bedrooms
  • Walk-In Closet
  • Primary Bathroom is a Full Bathroom
  • Dual Vanity Sinks in Primary Bathroom

Attic

  • Attic Fan
  • Pull Down Stairs to Attic

Finished Basement

  • Heated Basement
  • Walk-Out Basement

Pool

  • Heated In Ground Pool
  • Gunite Pool

Outdoor Features

  • Balcony
  • Deck
  • Patio
  • Exterior Lighting
  • Outdoor Grill

Schools

  • Old Bridge High School

Utilities

  • Forced Air Zoned Cooling and Heating System
  • Natural Gas Water Heater

Listing and Financial Details

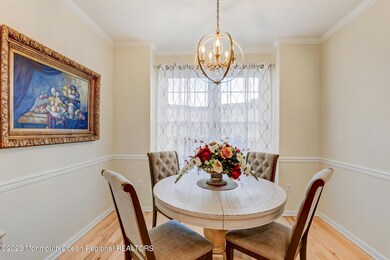
  • Exclusions: Window Treatments, all chandeliers and light fixtures. Refrigerator will be replaced with samsung
  • Assessor Parcel Number 15-21001-0000-00006-11-C1350

Community Details

Overview

  • Active Adult
  • Front Yard Maintenance
  • Association fees include common area, exterior maint, lawn maintenance, pool, snow removal
  • Madison Crssngs Subdivision
  • On-Site Maintenance

Amenities

  • Common Area
  • Clubhouse
  • Meeting Room
  • Recreation Room

Recreation

  • Tennis Courts
  • Fitness Center
  • Community Pool
  • Jogging Path
  • Snow Removal

Pet Policy

  • Dogs and Cats Allowed

Security

  • Security Guard
  • Resident Manager or Management On Site

Townhouse Details

Home Type

Townhome

Est. Annual Taxes

$7,071

Year Built

Built in 2013

Lot Details

1,307 Sq Ft Lot

HOA Fees

$492 per month

Parking

1

Listing Details

  • Property Type: Residential
  • Property Sub Type: Adult Community
  • ResoLotFeatures: Back to Woods
  • ResoPoolFeatures: Common, Gunite, Heated, In Ground
  • ResoSecurityFeatures: Security Guard
  • Reso Association Amenities: Tennis Court(s), Management, Association, Exercise Room, Community Room, Swimming, Pool, Clubhouse, Common Area, Jogging Path
  • Reso Association Fee Includes: Common Area, Exterior Maint, Lawn Maintenance, Pool, Snow Removal
  • Inclusions: Dishwasher, Dryer, Microwave, Stove, Refrigerator, Attic Fan, Garage Door Opener
  • Subdivision Name: Madison Crssngs
  • Reso Flooring: Wood
  • Reso Interior Features: Attic, Attic - Pull Down Stairs, Ceilings - 9Ft+ 1st Flr, Dec Molding
  • Property Attached Yn: Yes
  • Reso Structure Type: Townhouse
  • Year Built: 2013
  • Contract Info List PriceSqFt: 260.03
  • General Property Info Waterview: No
  • General Property Info Fireplace: No
  • General Property Info Basement: Yes
  • General Property Info Assigned Parking: Yes
  • General Property Info # Parking Spaces2: 1.0
  • General Property Info HOA: Yes
  • General Property Info Pool: Yes
  • Ownership Type Condominium: Yes
  • Style Attached2: Yes
  • Interior Ceilings - 9Ft 1st Flr: Yes
  • WaterSewer Public Sewer: Yes
  • Exterior Balcony2: Yes
  • ExteriorPatio: Yes
  • Common Elements Common Area: Yes
  • Common Elements Community Room: Yes
  • Common Elements Exercise Room: Yes
  • Common Elements Pool4: Yes
  • Pool Common2: Yes
  • Pool Heated3: Yes
  • Fee Includes Common Area2: Yes
  • Fee Includes Exterior Maint: Yes
  • Fee Includes Pool3: Yes
  • General Property Info Acreage: 0.03
  • General Property Info Farm: No
  • Interior Attic - Pull Down Stairs: Yes
  • Living Room Floor - Wood2: Yes
  • Dining Room Floor - Wood3: Yes
  • Cooling Central Air: Yes
  • Roof Shingled: Yes
  • Lot Description Back to Woods: Yes
  • Included Stove: Yes
  • WaterSewer Public Water: Yes
  • Floors Wood: Yes
  • Water Heater Natural Gas2: Yes
  • Exterior Lighting: Yes
  • Interior Attic: Yes
  • Interior Dec Molding: Yes
  • Allowable Cats: Yes
  • Allowable Dogs: Yes
  • Common Elements Clubhouse: Yes
  • Style Townhouse: Yes
  • Foyer Floor - Wood: Yes
  • GreatFamily Room Floor - Wood5: Yes
  • ExteriorDeck: Yes
  • Kitchen Eat-In: Yes
  • Basement Heated: Yes
  • Kitchen Floor - Wood4: Yes
  • Exterior BBQ: Yes
  • Common Elements Security Guard: Yes
  • Common Elements Tennis Court: Yes
  • Common Elements Jogging Path: Yes
  • Style End Unit: Yes
  • Included Attic Fan: Yes
  • GreatFamily Room Dec Molding6: Yes
  • PoolGunite: Yes
  • Cooling 2 Zoned AC: Yes
  • Special Features: None

Interior Features

  • Basement: Ceilings - High, Finished, Heated, Walk-Out Access
  • Basement: Yes
  • Full Bathrooms: 2
  • Half Bathrooms: 2
  • Total Bedrooms: 2
  • Main Level Bathrooms: 1
  • Stories: 3
  • Basement Finished: Yes
  • Appliances Included:Dishwasher: Yes
  • Appliances Included:Refrigerator: Yes
  • Appliances Included:Dryer: Yes
  • Appliances Included:Microwave: Yes
  • Basement:Walk-Out Access: Yes
  • Kitchen Pantry: Yes
  • Primary Bedroom:Floor - Wood6: Yes
  • Primary Bedroom:Full Bath: Yes
  • Primary Bedroom:Walk-in Closet: Yes
  • Primary Bath Double Sinks: Yes

Exterior Features

  • Roof: Shingle
  • Acres: 0.03
  • Waterfront: No
  • Exclusions: Window Treatments, all chandeliers and light fixtures. Refrigerator will be replaced with samsung
  • Common Walls: End Unit
  • Construction Type: Stone
  • Exterior Features: Outdoor Grill, Balcony, Lighting
  • Patio And Porch Features: Deck, Patio
  • Exterior Features:Pool-In Ground: Yes
  • Construction:Siding - Vinyl: Yes
  • ConstructionSiding:Stone: Yes

Garage/Parking

  • Garage: Yes
  • Attached Garage: Yes
  • Garage Spaces: 1.0
  • Parking Features: Common, Driveway
  • Total Parking Spaces: 1.0
  • General Property Info:Garage: Yes
  • Parking Driveway: Yes
  • _pound_ AppliancesIncluded:Garage Door Opener: Yes
  • GarageParking:Common: Yes

Utilities

  • Sewer: Public Sewer
  • Cooling: Central Air, 2 Zoned AC
  • Cooling Y N: Yes
  • Heating: Forced Air
  • HeatingYN: Yes
  • Water Source: Public
  • Heating:Forced Air: Yes

Condo/Co-op/Association

  • Senior Community: Yes
  • Association Fee: 492.0
  • Association Fee Frequency: Monthly
  • Association: Yes
  • Fee Includes Lawn Maintenance: Yes

Association/Amenities

  • Association Fee Includes:Snow Removal: Yes

Lot Info

  • Lot Size Sq Ft: 1306.8
  • Parcel #: 15-21001-0000-00006-11-C1350
  • Zoning Description: Residential, Condo

Tax Info

  • Tax Year: 2022
  • Tax Annual Amount: 7071.0

MLS Schools

  • High School: Old Bridge

Ownership History

We collect this data history from publicly available records. To have your information removed, we recommend requesting removal directly through your county’s website.

Date Name Owned For Owner Type

Purchase Details

Listed on
Dec 26, 2023
Closed on
Mar 21, 2024
Sold by
Bought by
Seller's Agent
Ron Ison
Keller Williams Realty Central Monmouth
Buyer's Agent
Olga Orak
Dreamlife Realty Services Corp
List Price
$599,900
Sold Price
$599,900
Views
407
Current Estimated Value
$608,899

Home Financials for this Owner

Home Financials are based on the most recent Mortgage that was taken out on this home.
Estimated Appreciation
$8,999
Avg. Annual Appreciation
0.64%
Original Mortgage
$160,000
Interest Rate
0.0677%
Mortgage Type
New Conventional

Purchase Details

Listed on
Jun 24, 2021
Closed on
Sep 9, 2021
Sold by
Bought by
Seller's Agent
Joyce Levenson-Nathan
New Jersey Realty
Buyer's Agent
Ron Ison
RE/MAX Central
List Price
$455,000
Sold Price
$460,000
Premium/Discount to List
$5,000
1.1%

Home Financials for this Owner

Home Financials are based on the most recent Mortgage that was taken out on this home.
Avg. Annual Appreciation
11.02%

Purchase Details

Closed on
Nov 13, 2017
Sold by
Bought by

Purchase Details

Closed on
Jan 8, 2013
Sold by
Bought by
Source: Public Records

Range of Values:

--
Value Increase
--
Percent Increase
--
Adjusted for Inflation
Collateral Analytics

Collateral Analytics Collateral Analytics AVMs (Automated Valuation Model) employ a number of statistical approaches combined with neighborhood-specific comparable selection guarantees the most up-to-date and precise valuations.

Not Available

Collateral Analytics does not have data for the current month. Please view the chart for historical values.

ICE

ICE Mortgage Technology ICE Mortgage Technology’s AVM (Automated Valuation Model) is a state-of-the-art online residential property valuation tool that provides a quick and accurate estimate of the value of almost any home in the U.S.

Not Available

ICE Mortgage Technology does not have data for the current month. Please view the chart for historical values.

First American

First American First American Data & Analytics’ next-generation AVM combines unrivaled data assets with a blended ensemble of valuation models to produce highly accurate, reliable valuations you can trust.

Not Available

First American does not have data for the current month. Please view the chart for historical values.

Quantarium

Quantarium Quantarium’s valuation service, repeatedly proven the industry’s most accurate and comprehensive, is supercharged with a self-learning and auto-tuning AI engine that continually becomes smarter and more accurate as it processes daily inputs from the industry’s leading RE data lake.

Not Available

Quantarium does not have data for the current month. Please view the chart for historical values.

Average Value
Not Available
List Price
Sold Price
Create a Home Valuation Report for This Property
The Home Valuation Report is an in-depth analysis detailing your home's value as well as a comparison with similar homes in the area

Home Values in the Area

Source: Public Records

Average Home Value in this Area


Source: Public Records

Purchase History

We collect this data history from publicly available records. To have your information removed, we recommend requesting removal directly through your county’s website.

Date Buyer Sale Price Title Company
$599,900 None Listed On Document
$460,000 Trident Abstract Ttl Agcy Ll
$372,000 Professional Abstract
$271,915 None Available
Source: Public Records

Mortgage History

We collect this data history from publicly available records. To have your information removed, we recommend requesting removal directly through your county’s website.

Date Status Borrower Loan Amount
Open $160,000
Source: Public Records

Property History

We collect this data history from publicly available records. To have your information removed, we recommend requesting removal directly through your county’s website.

Date Event Price List to Sale Price per Sq Ft Prior Sale
03/25/2024 03/25/24 Sold $599,900 0.0% $260 / Sq Ft
01/05/2024 01/05/24 Pending -- -- --
12/26/2023 12/26/23 For Sale $599,900 +30.4% $260 / Sq Ft
09/09/2021 09/09/21 Sold $460,000 +1.1% -- View Prior Sale
06/29/2021 06/29/21 Pending -- -- --
06/24/2021 06/24/21 For Sale $455,000 +37.9% --
07/17/2014 07/17/14 Sold $330,000 -- -- View Prior Sale
Source: MOREMLS (Monmouth Ocean Regional REALTORS®)

Tax History

We collect this data history from publicly available records. To have your information removed, we recommend requesting removal directly through your county’s website.

Year Tax Paid Tax Assessment Tax Assessment Total Assessment is a certain percentage of the fair market value that is determined by local assessors to be the total taxable value of land and additions on the property. Land Improvement
2026 $8,301 $133,600 $60,000 $73,600
2025 $7,544 $133,600 $60,000 $73,600
2024 $7,237 $133,600 $60,000 $73,600
2023 $7,237 $133,600 $60,000 $73,600
2022 $7,071 $133,600 $60,000 $73,600
2021 $6,945 $133,600 $60,000 $73,600
2020 $6,863 $133,600 $60,000 $73,600
2019 $6,747 $133,600 $60,000 $73,600
2018 $6,672 $133,600 $60,000 $73,600
2017 $6,456 $133,600 $60,000 $73,600
2016 $6,322 $133,600 $60,000 $73,600
2015 $6,212 $133,600 $60,000 $73,600
2014 $6,150 $133,600 $60,000 $73,600
Source: Public Records

Agents Affiliated with this Home

  • Section Image
  • Section Image
  • Section Image
  • Section Image
See All Agents

Map

Source: MOREMLS (Monmouth Ocean Regional REALTORS®)

MLS Number: 22334397

MOREMLS (Monmouth Ocean Regional REALTORS®)

APN: 15-21001-0000-00006-11-C1350

Your Personal Tour Guide

Ask me questions while you tour the home.