NOT LISTED FOR SALE

Estimated Value: $461,433

4 Beds
2 Baths
1,968 Sq Ft
$234/Sq Ft Est. Value

Sale Details

Date Sold: July 23, 2021

Last sale price $362,000 $184 Per Sq Ft

Est. 27% increase in value since last sale

Current estimated payment $3,029 / mo

5 Days on Market

Highlights

  • Above Ground Pool
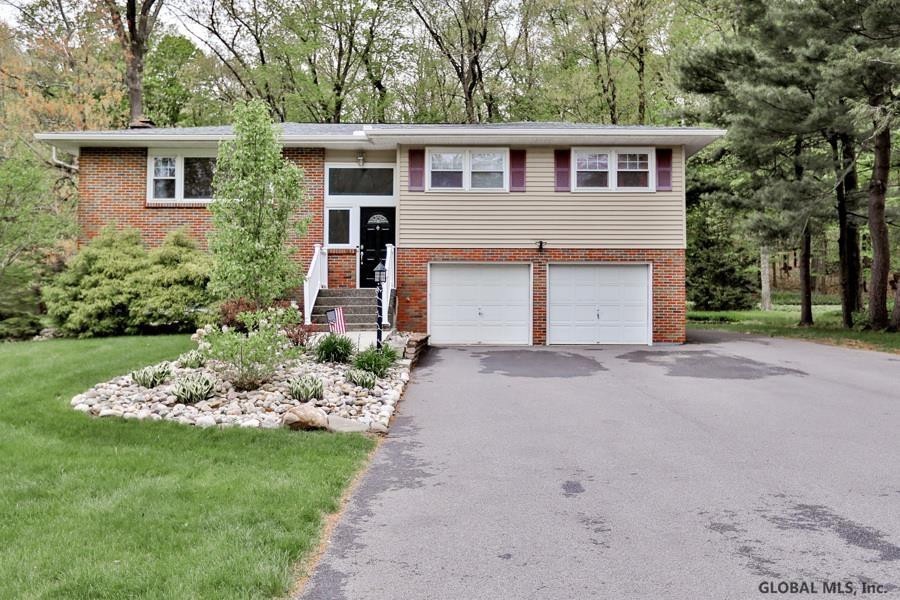
  • Raised Ranch Architecture
  • Main Floor Primary Bedroom
  • Deck
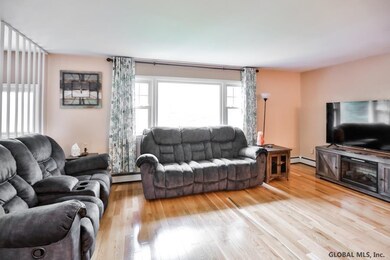
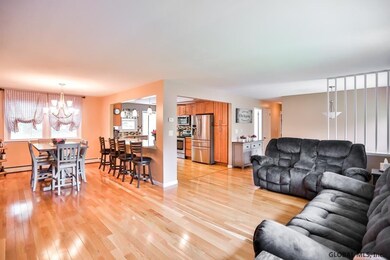
  • Wood Flooring
  • Sun or Florida Room

About This Home

As of July 2021

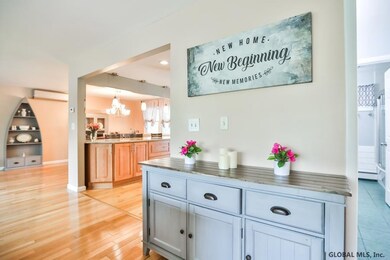
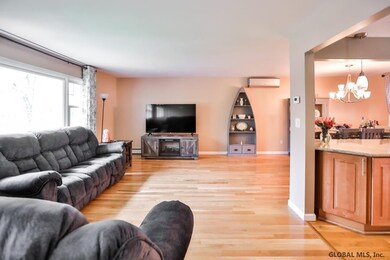
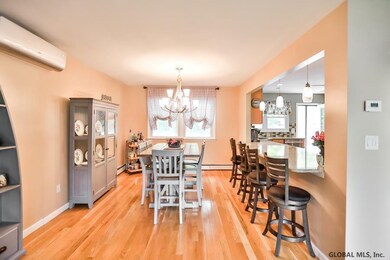
Meticulously maintained and completely updated! This 4 BR/2 BA home is big, bright and open.The kitchen features custom cabinetry, quartz countertops, SS appliances and a huge island that's perfect for entertaining. Generously sized bedrooms and master with direct access to updated bath. The basement is fully finished with another large bedroom & bathroom, family room with fireplace and a walkout 3-season room. Two ductless A/C units, newer vinyl windows and a brand-new Navien Boiler/HW tank keep the temperature just right and the utilities low! Huge backyard with above ground pool, terraced perennial gardens and large deck. Oversized, heated garage. Newer extended driveway (2018) New Roof (2018). Easy to see!

Last Agent to Sell the Property

Kimberly Corbitt

KW Platform License #10401238381 Listed on: 05/12/2021

KW Platform

Last Buyer's Agent

Leanne Royer

Venture Fox Realty Group LLC License #40RO1163308

Create a Home Valuation Report for This Property
The Home Valuation Report is an in-depth analysis detailing your home's value as well as a comparison with similar homes in the area

Home Details

Home Type

  • Single Family

Est. Annual Taxes

  • $5,303

Year Built

  • Built in 1962

Lot Details

  • 16,988 Sq Ft Lot
  • Landscaped
  • Level Lot

Parking

  • 2 Car Attached Garage
  • Driveway
  • Off-Street Parking

Home Design

  • Raised Ranch Architecture
  • Brick Exterior Construction
  • Vinyl Siding
  • Asphalt

Interior Spaces

  • 1,968 Sq Ft Home
  • Paddle Fans
  • Wood Burning Fireplace
  • Gas Fireplace
  • Sliding Doors
  • Family Room with Fireplace
  • Living Room
  • Dining Room
  • Sun or Florida Room
  • Pull Down Stairs to Attic
  • Laundry Room

Kitchen

  • Oven
  • Range
  • Microwave
  • Dishwasher
  • Stone Countertops
  • Instant Hot Water

Flooring

  • Wood
  • Laminate
  • Slate Flooring
  • Ceramic Tile

Bedrooms and Bathrooms

  • 4 Bedrooms
  • Primary Bedroom on Main
  • 2 Full Bathrooms
  • Ceramic Tile in Bathrooms

Finished Basement

  • Walk-Out Basement
  • Basement Fills Entire Space Under The House
  • Laundry in Basement

Outdoor Features

  • Above Ground Pool
  • Deck
  • Enclosed Patio or Porch
  • Shed

Utilities

  • Ductless Heating Or Cooling System
  • Heating System Uses Natural Gas
  • Hot Water Heating System
  • Tankless Water Heater
  • Gas Water Heater
  • High Speed Internet

Community Details

  • No Home Owners Association

Listing and Financial Details

  • Legal Lot and Block 3 / 1
  • Assessor Parcel Number 012689 17.2-1-3

Home Details

Home Type

Single Family

Est. Annual Taxes

$5,303

Year Built

Built in 1962

Lot Details

0.39 Acres

Parking

2

Listing Details

  • Property Type: Residential
  • Property Sub Type: Single Family Residence
  • Year Built: 1962
  • Directions: Rt. 7 to Birchwood Rd which turns into Denison. On right hand side.
  • Above Grade Finished Sq Ft: 1968.0
  • Architectural Style: Raised Ranch
  • Financial Details General Taxes: 1775.0
  • General Taxes Description: Actual
  • Financial Details School Taxes: 3528.0
  • School Taxes Description: Actual
  • Lot Size Acres: 0.39
  • Lot Size: .39 acres
  • New Construction: No
  • Parking Features Parking Total: 6.0
  • Primary Bedroom Level: First
  • Sale Detail Seller Contribution: No
  • Garage Yn: Yes
  • Appliances Refrigerators: Yes
  • Flooring:Laminate: Yes
  • Percent Basement Finished: Yes
  • Flooring:Hardwood: Yes
  • Appliances Microwave: Yes
  • Flooring:Ceramic Tile: Yes
  • Architectural Style:Raised Ranch: Yes
  • Laundry Features:In Basement: Yes
  • Cooling:Ductless2: Yes
  • Directions Remarks: Agent to Agent Remarks: OFFER DEADLINE MON. 5/17 @12:00 Buyer's agent responsible for collecting Covid disclosures and certifies they will not allow access to anyone under state-mandated quarantine.
  • Directions Remarks: Public Remarks: Meticulously maintained and completely updated! This 4 BR/2 BA home is big, bright and open.The kitchen features custom cabinetry, quartz countertops, SS appliances and a huge island that's perfect for entertaining. Generously sized bedrooms and master with direct access to updated bath. The basement is fully finished with another large bedroom & bathroom, family room with fireplace and a walkout 3-season room. Two ductless A/C units, newer vinyl windows and a brand-new Navien Boiler/HW tank keep the temperature just right and the utilities low! Huge backyard with above ground pool, terraced perennial gardens and large deck. Oversized, heated garage. Newer extended driveway (2018) New Roof (2018). Easy to see!
  • Special Features: None

Interior Features

  • Flooring: Slate, Ceramic Tile, Hardwood, Laminate
  • Basement: Finished, Full, Walk-Out Access
  • Interior Amenities: High Speed Internet, Paddle Fan, Solid Surface Counters, Ceramic Tile Bath
  • Appliances: Dishwasher, Gas Water Heater, Instant Hot Water, Microwave, Oven, Range, Refrigerator, Tankless Water Heater
  • Full Bathrooms: 2
  • Total Bedrooms: 4
  • Door Features: Sliding Doors
  • Fireplace Features: Family Room, Gas, Wood Burning
  • Living Area: 1968.0
  • Dining Room Level: First
  • Kitchen Level: First
  • Living Room Level: First
  • Fireplace: Yes
  • Appliances Dishwasher: Yes
  • Basement:Walk-Out Access: Yes
  • Fireplace Features:Wood Burning: Yes
  • Interior Features:High Speed Internet: Yes
  • Interior Features:Paddle Fan: Yes
  • Kitchen Features:Working Only Kitchen: Yes
  • Appliances:Gas Water Heater: Yes
  • Full Basement: Yes
  • Interior Features:Ceramic Tile Bath: Yes
  • Attic Features:Pull-Down: Yes
  • Interior Features:Solid Surface Counters: Yes
  • Fireplace Features:Gas2: Yes
  • Appliances:Oven: Yes
  • Appliances Range: Yes
  • Appliances:Tankless Water Heater: Yes
  • Fireplace Features:Family Room: Yes
  • Appliances:Instant Hot Water: Yes
  • Interior Features:Stone Countertops: Yes

Exterior Features

  • Exterior Features: Drive-Paved
  • Roof: Asphalt
  • Construction Type: Brick, Vinyl Siding
  • Other Structures: Shed(s)
  • Patio And Porch Features: Deck, Enclosed, Porch
  • Pool Features: Above Ground
  • Waterfront: No
  • Construction Materials:Vinyl Siding: Yes
  • Patio And Porch Features:Porch: Yes
  • Door Features:Sliding Doors: Yes
  • Exterior Features:Drive-Paved: Yes
  • Patio And Porch Features:Deck: Yes
  • Lot Features:Landscaped: Yes
  • Lot Features:Level: Yes
  • Construction Materials:Brick: Yes
  • Patio And Porch Features:Enclosed: Yes

Garage/Parking

  • Garage Spaces: 2.0
  • Parking Features: Off Street, Paved, Attached, Driveway
  • Attached Garage: Yes
  • Total Parking Spaces: 6.0
  • Property Detail:Garage Spaces: 2.0
  • Parking Features:Off Street: Yes
  • Parking Features:Attached: Yes
  • Parking Features:Driveway: Yes
  • Parking Features:Paved: Yes
  • Parking Features:Garage: Yes

Utilities

  • Sewer: Public Sewer
  • Cooling: Ductless
  • Heating: Hot Water, Natural Gas
  • Laundry Features: In Basement, Laundry Room
  • Water Source: Public
  • Cooling Y N: Yes
  • Heating Yn: Yes
  • Heating:Hot Water: Yes
  • Heating:Natural Gas: Yes

Condo/Co-op/Association

  • Association: No

Association/Amenities

  • Parcel Tax HOA:Association YN: No

Schools

  • Junior High Dist: South Colonie

Lot Info

  • Lot Features: Level, Landscaped
  • Parcel #: 012689 17.2-1-3
  • Lot Size Sq Ft: 16988.4

Tax Info

  • Tax Annual Amount: 5303.0
  • Tax Block: 1
  • Tax Lot: 3

Ownership History

We collect this data history from publicly available records. To have your information removed, we recommend requesting removal directly through your county’s website.

Date Name Owned For Owner Type

Purchase Details

Listed on
May 12, 2021
Closed on
Jul 23, 2021
Sold by
Bought by
Seller's Agent
Kimberly Corbitt
KW Platform
Buyer's Agent
Leanne Royer
Venture Fox Realty Group LLC
List Price
$329,900
Sold Price
$362,000
Premium/Discount to List
$32,100
9.73%
Current Estimated Value
$461,433

Home Financials for this Owner

Home Financials are based on the most recent Mortgage that was taken out on this home.
Estimated Appreciation
$99,433
Avg. Annual Appreciation
4.94%
Original Mortgage
$132,000
Interest Rate
2.3%
Mortgage Type
New Conventional

Purchase Details

Listed on
Dec 5, 2019
Closed on
Feb 10, 2020
Sold by
Bought by
Seller's Agent
David Schrepper
RE/MAX Platinum
Buyer's Agent
Joseph Frith
Coldwell Banker Prime Properties-CP
List Price
$289,900
Sold Price
$289,900

Home Financials for this Owner

Home Financials are based on the most recent Mortgage that was taken out on this home.
Avg. Annual Appreciation
16.55%
Original Mortgage
$259,461
Interest Rate
3.6%
Mortgage Type
New Conventional

Purchase Details

Closed on
May 9, 2008
Sold by
Bought by

Home Financials for this Owner

Home Financials are based on the most recent Mortgage that was taken out on this home.
Original Mortgage
$236,900
Interest Rate
5.91%
Mortgage Type
New Conventional

Purchase Details

Closed on
Oct 29, 1997
Sold by
Bought by
Source: Public Records

Home Values in the Area

Source: Public Records

Average Home Value in this Area


Source: Public Records

Agents Specializing in Schenectady, NY

See All Agents

Purchase History

We collect this data history from publicly available records. To have your information removed, we recommend requesting removal directly through your county’s website.

Date Buyer Sale Price Title Company
$362,000 Chicago Title
$425,000 Westcor Land Title Ins Co
$237,000 None Available
$236,900 Louie Lecce
$110,200 --
Source: Public Records

Mortgage History

We collect this data history from publicly available records. To have your information removed, we recommend requesting removal directly through your county’s website.

Date Status Borrower Loan Amount
Previous Owner $132,000
Previous Owner $259,461
Previous Owner $4,944
Previous Owner $236,900
Source: Public Records

Property History

We collect this data history from publicly available records. To have your information removed, we recommend requesting removal directly through your county’s website.

Date Event Price List to Sale Price per Sq Ft Prior Sale
07/23/2021 07/23/21 Sold $362,000 +9.7% $184 / Sq Ft
05/17/2021 05/17/21 Pending -- -- --
05/12/2021 05/12/21 For Sale $329,900 +13.8% $168 / Sq Ft
02/10/2020 02/10/20 Sold $289,900 0.0% $145 / Sq Ft View Prior Sale
12/15/2019 12/15/19 Pending -- -- --
12/04/2019 12/04/19 For Sale $289,900 -- $145 / Sq Ft
Source: Global MLS

Tax History

We collect this data history from publicly available records. To have your information removed, we recommend requesting removal directly through your county’s website.

Year Tax Paid Tax Assessment Tax Assessment Total Assessment is a certain percentage of the fair market value that is determined by local assessors to be the total taxable value of land and additions on the property. Land Improvement
2025 $5,844 $126,000 $31,500 $94,500
2024 $5,481 $126,000 $31,500 $94,500
2023 $5,314 $126,000 $31,500 $94,500
2022 $5,433 $126,000 $31,500 $94,500
2021 $5,359 $126,000 $31,500 $94,500
2020 $5,136 $126,000 $31,500 $94,500
2019 $2,406 $114,500 $28,600 $85,900
2018 $4,147 $114,500 $28,600 $85,900
2017 $0 $114,500 $28,600 $85,900
2016 $4,076 $114,500 $28,600 $85,900
2015 -- $114,500 $28,600 $85,900
2014 -- $114,500 $28,600 $85,900
Source: Public Records

Agents Affiliated with this Home

  • Section Image
  • Section Image
See All Agents

Map

Source: Global MLS

MLS Number: 202118170

Global MLS

APN: 012689-017-002-0001-003-000-0000

Your Personal Tour Guide

Ask me questions while you tour the home.